7125 Birch View Court, Flowery Branch, GA 30542
- $520,000
- 4
- BD
- 3
- BA
- 2,300
- SqFt




- List Price
- $520,000
- MLS#
- 7816429
- Type
- Single Family Residential
- City
- Flowery Branch
- County
- Hall
- Subdivision
- Lancaster
- Bedrooms
- 4
- Bathrooms
- 3
- Living Area
- 2,300
- Year Built
- 2022
Property Description
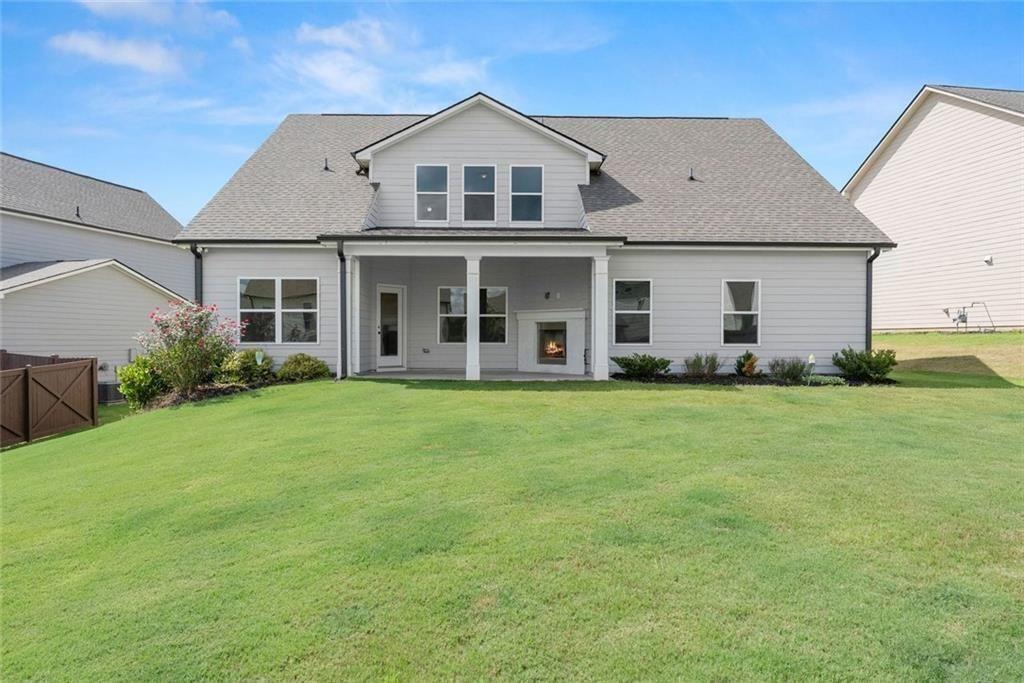
Why wait to build when this already exists? PRICED to sell and built in 2022, this Oxford Ranch plan built by Chafin offers the rare opportunity to own a nearly new home without the wait. Thoughtfully designed for everyday living, nearly everything you need is on the main level. From the spacious primary suite and secondary bedrooms to the laundry room and open-concept living spaces. The primary suite is a true retreat, featuring a spa-like bath with an easy-entry tiled shower and a generous walk-in closet. At the heart of the home, the beautifully appointed kitchen showcases an oversized marble island, upgraded marble countertops, a gas range, stainless steel appliances, and a pantry, all flowing seamlessly into the great room. Upstairs, you'll find a space that's so much more than a fourth bedroom. Complete with its own full bath and oversized walk-in closet, it's the perfect guest suite, media room, home office, playroom, gym, or private retreat for multigenerational living. Outside, enjoy one of the largest backyards in the community, complete with an extended covered patio and outdoor fireplace. Made for football Saturdays, summer cookouts, and crisp fall evenings. Hardwood floors run throughout the entire home with absolutely no carpet, complemented by elegant trim, luxury finishes, and thoughtful upgrades at every turn. Located in the highly sought-after Cherokee Bluff school district, this home offers the perfect combination of modern design, everyday convenience, and an exceptional location.
/u.realgeeks.media/allstarrealtygroup/0cdf233bfbfd-ASR_black__2___1_.png)
Additional Information
- Elementary School
- Spout Springs
- Middle School
- Cherokee Bluff
- High School
- Cherokee Bluff
- Exterior Features
- Other
- Interior Features
- Crown Molding, Double Vanity, High Ceilings 9 ft Main, High Speed Internet, Walk-In Closet(s)
- Lot Dimensions
- x
- Laundry
- Laundry Room, Main Level, Other
- Style
- Farmhouse, Ranch, Modern
- Parking
- Garage
- Stories
- One and One Half
- Tax Year
- 2025
- Taxes
- $5,070
- Construction
- HardiPlank Type, Brick
Mortgage Calculator
Listing courtesy of Keller Williams Lanier Partners.
 Listings on this website come from the FMLS IDX Compilation and may be held by brokerage firms other than the owner of this website. The listing brokerage is identified in any listing details. Information is deemed reliable but is not guaranteed. If you believe any FMLS listing contains material that infringes your copyrighted work, please click here to review our DMCA policy and learn how to submit a takedown request. © 2026 FMLS. Last updated