1576 Maston Road, Buford, GA 30011
- $437,500
- 4
- BD
- 4
- BA
- 2,780
- SqFt




- List Price
- $437,500
- Price Change
- ▼ $14,500 1787108618
- MLS#
- 7799845
- Type
- Single Family Residential
- City
- Buford
- County
- Gwinnett
- Subdivision
- Pinebrook At Hamilton Mill
- Bedrooms
- 4
- Bathrooms
- 4
- Living Area
- 2,780
- Year Built
- 2023
Property Description
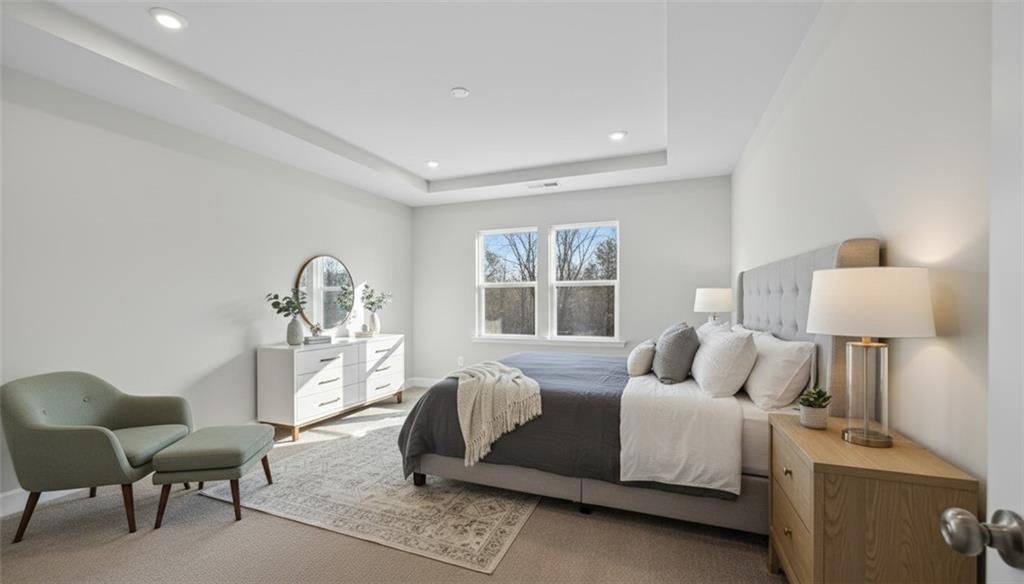
Mill Creek Cluster - Gwinnett County Schools ---- This home has NEVER been moved into and has tons of UPGRADES. Seller's loss is your GAIN!!! Check out the SQFT and homes for sale with 3 Full Baths in this school district - GREAT DEAL Beautiful! Your Dream Home Awaits: Modern Luxury, Never Lived In, and Designed to Impress. Step into this breathtaking 4 Bedroom / 3.5 Bath masterpiece, built in 2023 and never lived in, offering an impressive 2,780 sq ft of thoughtfully designed living space. From the moment you walk in, the home feels bright, open, and elevated — a perfect blend of modern style and everyday comfort. ** A Living Space That Truly Lives Large The open-concept layout features an extended living room rarely found in comparable spec homes, giving you the extra square footage you can feel. Whether you’re hosting a lively gathering or enjoying a quiet night in, this expansive space adapts beautifully to your lifestyle. ** A Kitchen That Inspires The sleek, modern kitchen is the heart of the home, offering: Stylish countertops Abundant cabinetry and storage A seamless view into the living area. It’s the perfect setup for cooking, entertaining, or simply staying connected with family and guests. ** A Primary Suite Designed for Pure Relaxation Retreat to your spacious primary suite, complete with: A spa-inspired en-suite bathroom Dual vanities A large walk-in shower and A generous walk-in closet It’s your own private sanctuary at the end of each day. ** Space for Everyone — and Everything - An oversized loft adds a second living area ideal for a media room, playroom, or home office. Three additional bedrooms offer flexibility for guests, family, or creative use — the possibilities are endless. ** Practical Perks & Peace of Mind 2-car garage High-quality craftsmanship throughout The unmatched comfort of owning a brand-new, never-occupied home Everything feels fresh, modern, and ready for you. This is more than a home — it’s a lifestyle upgrade. Opportunities like this don’t come often. Experience the space, the style, and the new-home luxury for yourself. Schedule your private tour today and fall in love with what’s possible. Highly Sought After Mill Creek High School - This area offers easy access to the interstate, shopping, and award-winning parks & recreation. ALL IMAGES WITH FURNITURE ARE AI. NEVER LIVED IN
/u.realgeeks.media/allstarrealtygroup/0cdf233bfbfd-ASR_black__2___1_.png)
Additional Information
- Elementary School
- Duncan Creek
- Middle School
- Osborne
- High School
- Mill Creek
- Exterior Features
- Private Entrance, Private Yard, Rain Gutters
- Interior Features
- Disappearing Attic Stairs, Double Vanity, Entrance Foyer, High Speed Internet, Low Flow Plumbing Fixtures, Tray Ceiling(s), Vaulted Ceiling(s), Walk-In Closet(s)
- Lot Dimensions
- 60x132x134x52
- Laundry
- Laundry Room, Main Level
- Style
- Cluster Home, Traditional
- Parking
- Attached, Garage, Garage Faces Front, Kitchen Level, Level Driveway
- Stories
- Two
- Tax Year
- 2023
- Taxes
- $1,324
- Construction
- Brick, Brick Front, Cement Siding
Mortgage Calculator
Listing courtesy of Chapman Hall Professionals Realty, LLC.
 Listings on this website come from the FMLS IDX Compilation and may be held by brokerage firms other than the owner of this website. The listing brokerage is identified in any listing details. Information is deemed reliable but is not guaranteed. If you believe any FMLS listing contains material that infringes your copyrighted work, please click here to review our DMCA policy and learn how to submit a takedown request. © 2026 FMLS. Last updated