1105 Moores Mill Road, Atlanta, GA 30327
- $5,200,000
- 5
- BD
- 8
- BA
- 8,157
- SqFt




- List Price
- $5,200,000
- MLS#
- 7816884
- Type
- Single Family Residential
- City
- Atlanta
- County
- Fulton
- Subdivision
- Buckhead
- Bedrooms
- 5
- Bathrooms
- 8
- Living Area
- 8,157
- Year Built
- 2020
Property Description
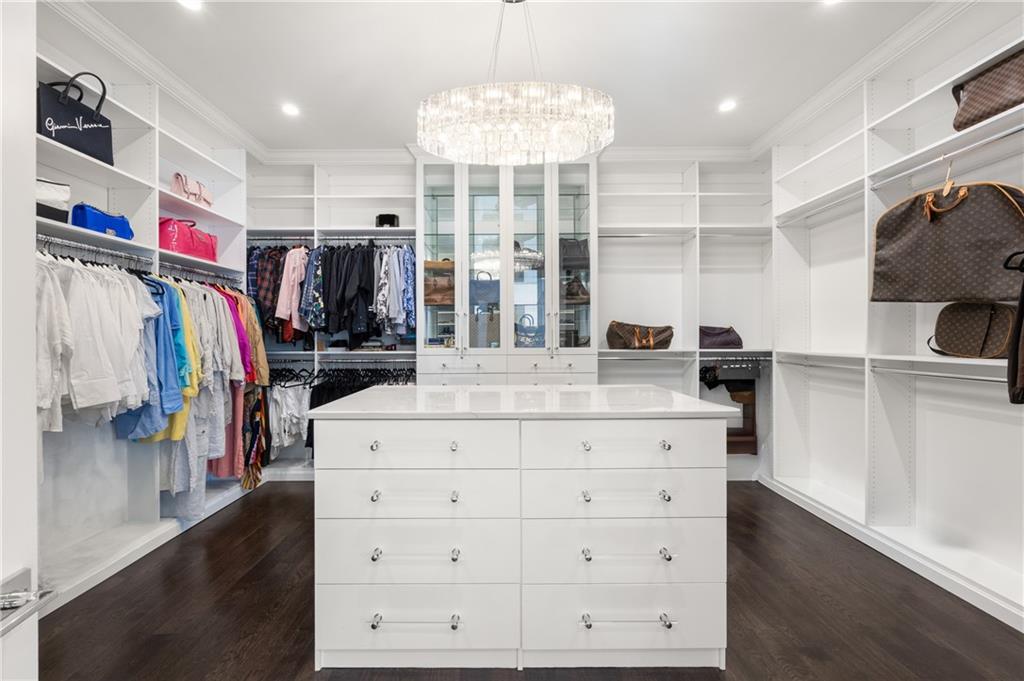
Privately gated and set on more than an acre in the heart of Buckhead, this exceptional modern estate delivers bold architectural design, sophisticated interiors, and resort-style outdoor living. Completed in 2021 by Bella Fine Homes, the residence makes an unforgettable first impression with Brazilian Ipe wood accents, a marble façade, walls of glass, and sleek black-glass garage doors. Inside, the dramatic great room rises to a 20-foot ceiling and is illuminated by a Chihuly-inspired, hand-blown glass chandelier. A linear fireplace anchors the space, while 16-foot bifold doors disappear into the walls, creating a seamless connection to the covered lanai. Designed for year-round entertaining, the outdoor living area features flush-mounted heaters, a linear fire table, and a fully equipped kitchen. Just beyond, the walk-out saltwater pool becomes the centerpiece of the property. Twin waterfall features crowned with fire bowls, a 12-person hot tub, a fire pit lounge, a discreet pool bath, and a low-maintenance turf lawn create a private retreat with the feel of a luxury resort. The chef’s kitchen is equally impressive, centered around an oversized quartzite island with a three-inch waterfall edge. A full-height slab backsplash, custom flat-panel cabinetry, and premium Smeg and Miele appliances elevate both form and function. Highlights include dual wall ovens, a steam oven, built-in espresso machine, pot filler, and side-by-side Miele refrigeration. A walk-in pantry, separate scullery and laundry room, and dry bar with wine refrigeration provide additional storage and entertaining space. Two luxurious primary suites offer flexibility and privacy, including a main-level suite with direct patio access. Spa-inspired baths feature heated floors, floating vanities, quartz surfaces, custom closets, and separate private water closets with bidet fixtures. The second primary suite includes an adjoining office that opens directly to the backyard. Every secondary bedroom is en suite, complemented by an upstairs reading lounge and generous storage throughout. The fully finished terrace level expands the home’s entertainment offerings with a media room and 12-foot screen, wet bar, fitness room, large gas fireplace, and a powder room with convenient pool access. Comprehensive smart-home features include security cameras, integrated in-ceiling audio, whole-home lighting control, wiring for automated shades, in-wall iPad controls, color-changing LED accent lighting, central vacuum, and a Honeywell security system. Additional amenities include a three-car garage with EV charging, a whole-house generator, professionally designed landscaping, and a full irrigation system. A striking expression of modern luxury, this Buckhead estate brings together architectural distinction, advanced technology, and exceptional indoor-outdoor living in one of Atlanta’s most coveted locations.
/u.realgeeks.media/allstarrealtygroup/0cdf233bfbfd-ASR_black__2___1_.png)
Additional Information
- Elementary School
- Morris Brandon
- Middle School
- Willis A. Sutton
- High School
- North Atlanta
- Exterior Features
- Gas Grill, Lighting, Private Entrance, Private Yard, Rear Stairs
- Interior Features
- Cathedral Ceiling(s), Central Vacuum, Double Vanity, Entrance Foyer 2 Story, High Ceilings 10 ft Main, High Ceilings 10 ft Upper, High Speed Internet, Recessed Lighting, Smart Home, Sound System, Walk-In Closet(s), Wet Bar
- Lot Dimensions
- 113x454x112x438
- Laundry
- Laundry Room, Main Level, Upper Level
- Style
- Contemporary, Modern
- Parking
- Attached, Garage, Garage Door Opener, Garage Faces Side, Kitchen Level, Parking Pad, Electric Vehicle Charging Station(s)
- Stories
- Three Or More
- Tax Year
- 2024
- Taxes
- $64,641
- Construction
- Stone, Stucco
Mortgage Calculator
Listing courtesy of Compass.
 Listings on this website come from the FMLS IDX Compilation and may be held by brokerage firms other than the owner of this website. The listing brokerage is identified in any listing details. Information is deemed reliable but is not guaranteed. If you believe any FMLS listing contains material that infringes your copyrighted work, please click here to review our DMCA policy and learn how to submit a takedown request. © 2026 FMLS. Last updated