1101 Pine Acre Ne Drive, Sugar Hill, GA 30518
- $410,000
- 4
- BD
- 3
- BA
- 1,896
- SqFt



- List Price
- $410,000
- Price Change
- ▼ $5,000 1783981654
- MLS#
- 7790350
- Type
- Single Family Residential
- City
- Sugar Hill
- County
- Gwinnett
- Subdivision
- Pinecrest Station
- Bedrooms
- 4
- Bathrooms
- 3
- Living Area
- 1,896
- Year Built
- 2003
Property Description
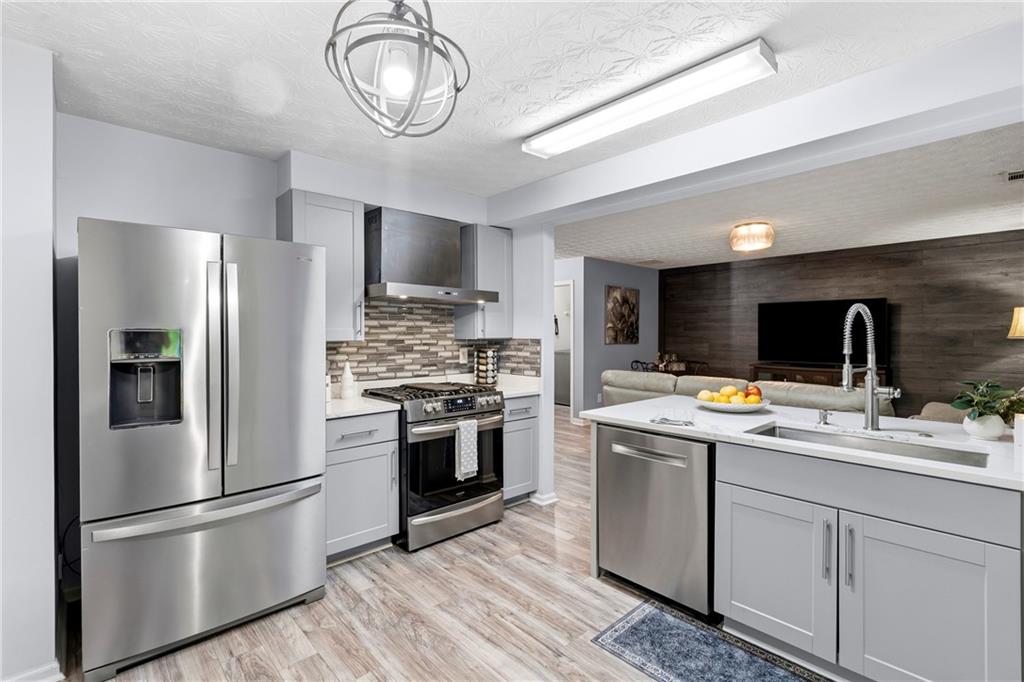
Beautiful single-family home featuring all LVP flooring throughout — no carpet! The impressive two-story entry welcomes you with soaring ceilings and a staircase, with a formal sitting area to the right, followed by a separate dining room that connects seamlessly to the updated kitchen. The kitchen features light gray cabinets, white quartz countertops, stainless steel appliances, a gas range with vent hood, a pantry, deck access, and views into the family room across the breakfast bar. The family room offers a warm accent wall with wood finishes, creating a cozy and stylish main living space. The main level also includes a convenient half bath for guests, laundry room access, and entry to the two-car garage. The unfinished basement is already framed into divided spaces and includes roughed-in bathroom plumbing + sump pump and electrical, offering great potential for a future finished living space. It also features its own walk-out exterior entrance to the fenced, private backyard. Upstairs, the spacious owner’s suite features a private bathroom with a separate tub and shower, plus a large walk-in closet. Three additional bedrooms, each with its own closet, and a full hallway bathroom complete the upper level. Set on a great front yard lot in a convenient Sugar Hill location, just minutes from the upcoming Sugar Hill downtown area with dining and shopping options, and with easy access right off Peachtree Industrial Blvd. A great opportunity with updated finishes, functional living spaces, room to expand, and a fantastic location!
/u.realgeeks.media/allstarrealtygroup/0cdf233bfbfd-ASR_black__2___1_.png)
Additional Information
- Elementary School
- Sugar Hill - Gwinnett
- Middle School
- Lanier
- High School
- Lanier
- Exterior Features
- Courtyard, Garden, Permeable Paving, Private Entrance, Rain Barrel/Cistern(s)
- Interior Features
- Disappearing Attic Stairs, Entrance Foyer 2 Story, Walk-In Closet(s)
- Lot Dimensions
- x
- Laundry
- Common Area, In Hall, Laundry Room, Main Level
- Style
- Traditional
- Parking
- Attached, Driveway, Garage, Garage Door Opener, Garage Faces Front, Kitchen Level, Level Driveway
- Stories
- Three Or More
- Tax Year
- 2025
- Taxes
- $4,190
- Construction
- Vinyl Siding
Mortgage Calculator
Listing courtesy of EXP Realty, LLC..
 Listings on this website come from the FMLS IDX Compilation and may be held by brokerage firms other than the owner of this website. The listing brokerage is identified in any listing details. Information is deemed reliable but is not guaranteed. If you believe any FMLS listing contains material that infringes your copyrighted work, please click here to review our DMCA policy and learn how to submit a takedown request. © 2026 FMLS. Last updated