4945 Candacraig, Johns Creek, GA 30022
- $3,500,000
- 5
- BD
- 8
- BA
- 9,838
- SqFt






- List Price
- $3,500,000
- Price Change
- ▼ $250,000 1783354295
- Closing Date
- Sep 10, 2026
- MLS#
- 10760251
- Type
- Single Family Residential
- City
- Johns Creek
- County
- Fulton
- Subdivision
- Cameron Crest Farms
- Bedrooms
- 5
- Bathrooms
- 8
- Living Area
- 9,838
- Year Built
- 2006
Property Description
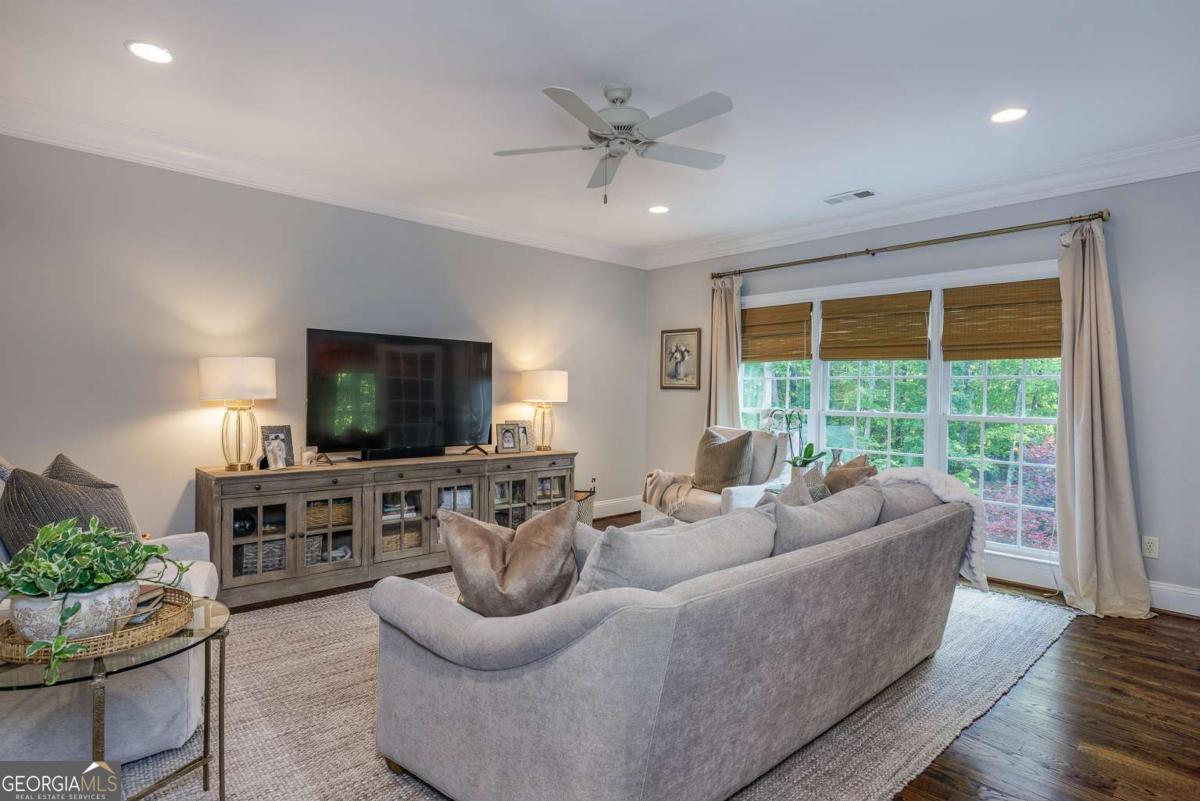
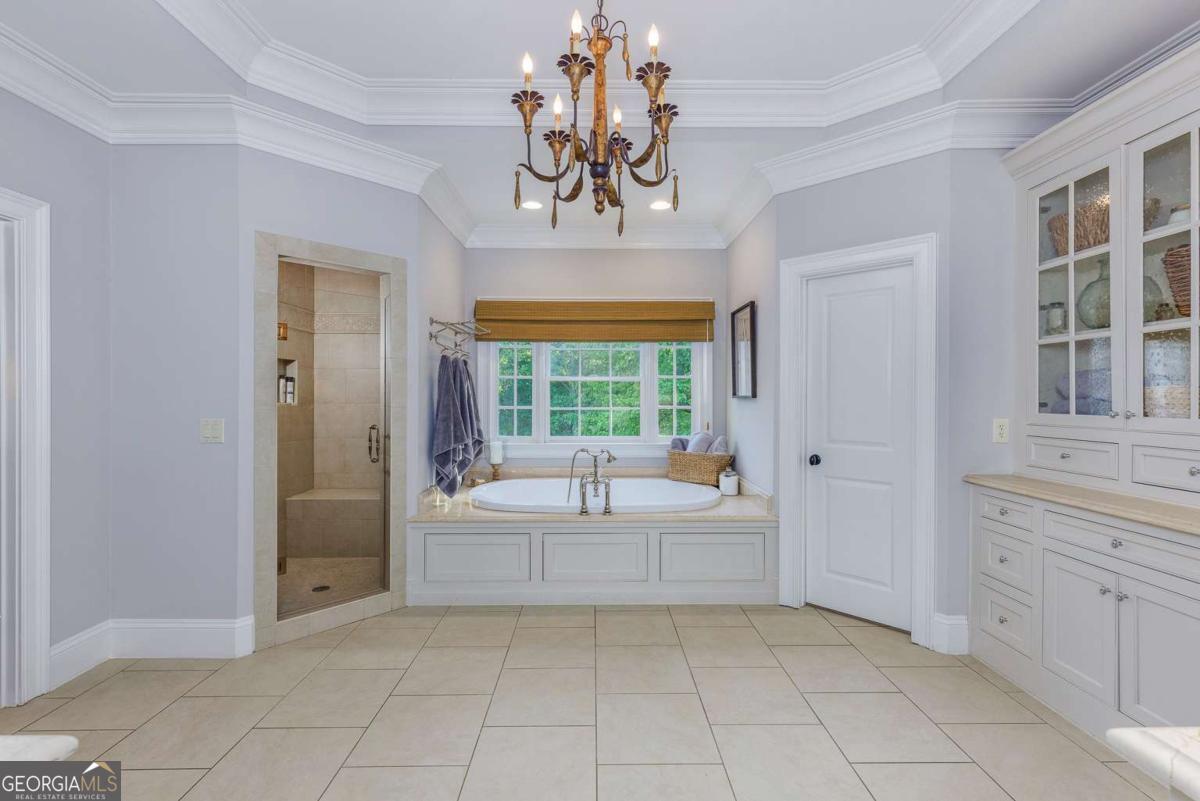
Step through the gates and into this exquisitely renovated estate in Cameron Crest Farms, one of Johns Creek's most private and sought-after communities, set on five gated acres with sweeping 20-acre views and inspired by a classic Connecticut farmhouse, showcasing the architectural excellence of a Stephen Fuller design. A welcoming 40-foot front porch leads into a light-filled foyer with soaring ceilings, opening to a thoughtfully designed main level with wide hallways and expansive gathering spaces enhanced by custom onsite millwork, two private offices on separate wings, and a beautifully renovated chef's kitchen with a sunlit breakfast room; throughout the home, distinctive details shine, including three octagonal paneled foyers, five fireplaces, artisan French doors, and a fireside screened porch that flows seamlessly to an outdoor dining area and natural stone patio. The private grounds offer wooded trails, a curated garden, and a charming chicken house, along with an enclosed garden featuring a pea gravel path and a total of six porches and patios that create exceptional opportunities for outdoor living and entertaining, all contributing to a serene, estate-like setting. Upstairs, the fireside primary suite serves as a true retreat, featuring a spa-inspired bath, dual custom closets, and access to an expansive outdoor living space overlooking the property, complemented by three additional ensuite bedrooms, a bright laundry room, and a nursery, craft room, or flexible bonus space with its own sink. The newly finished terrace level adds exceptional versatility with a guest suite and full bath, billiard room, fireside family room, large bar, and abundant storage. Located within the top-rated Dolvin Elementary, Autrey Mill Middle, and Johns Creek High districts, this home offers a rare blend of privacy, craftsmanship, and refined everyday living. Cameron Crest Farms traces its origins to a distinguished cattle estate, with its streets elegantly named in honor of the owner's prize-winning bulls-an enduring nod to the land's heritage that adds depth and quiet distinction to the community.
/u.realgeeks.media/allstarrealtygroup/0cdf233bfbfd-ASR_black__2___1_.png)
Additional Information
- Elementary School
- Dolvin
- High School
- Johns Creek
- Exterior Features
- Garden, Other
- Interior Features
- Beamed Ceilings, Bookcases, Double Vanity, Vaulted Ceiling(s), Walk-In Closet(s), Wet Bar
- Style
- Colonial, Traditional
- Parking
- Garage, Attached, Kitchen Level, Garage Door Opener, Side/Rear Entrance
- Basement Type
- Bath Finished, Daylight, Exterior Entry, Finished, Interior Entry
- Stories
- 2 Stories
- Fees Include
- Other
- Tax Year
- 2025
Mortgage Calculator
Listing courtesy of The Rezerve.
 © 2026 Georgia MLS. All rights reserved. Information Deemed Reliable But Not Guaranteed.