106 Nelson Street, Reidsville, GA 30453
- $179,000
- 3
- BD
- 2
- BA
- 1,175
- SqFt










- List Price
- $179,000
- MLS#
- 10817514
- Type
- Single Family Residential
- City
- Reidsville
- County
- Tattnall
- Subdivision
- none
- Bedrooms
- 3
- Bathrooms
- 2
- Living Area
- 1,175
- Year Built
- 2008
Property Description
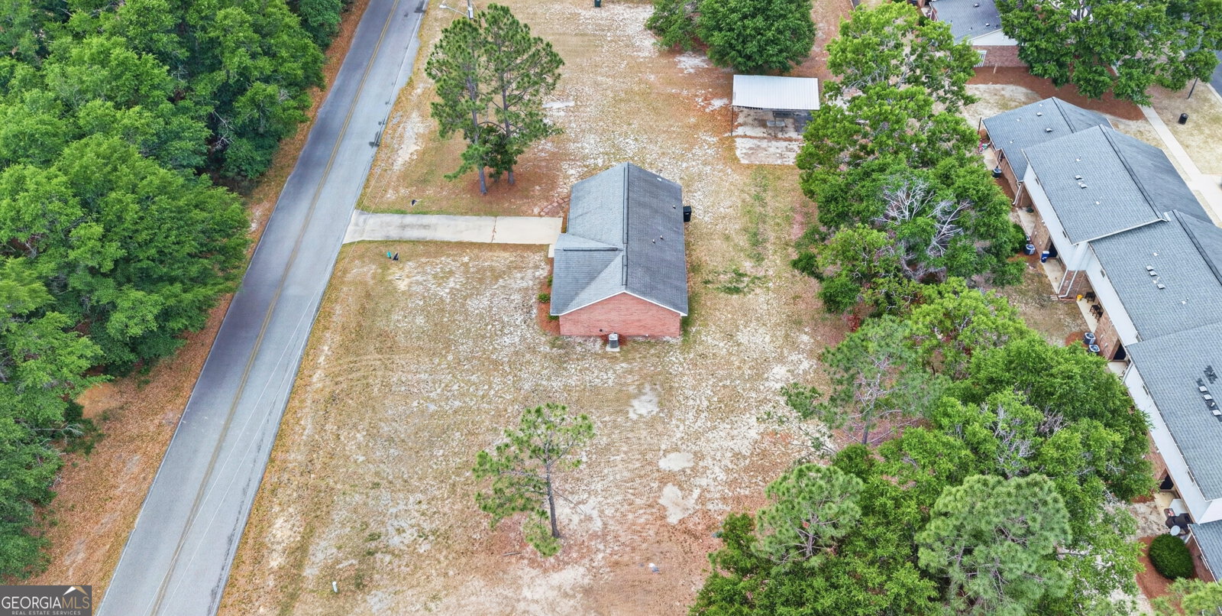
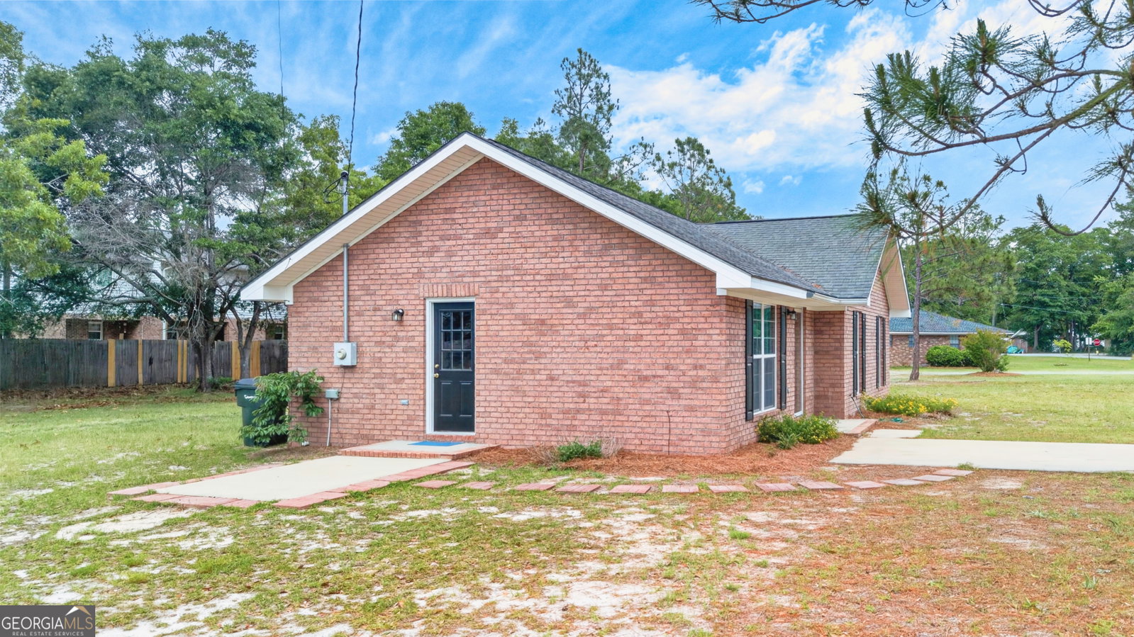
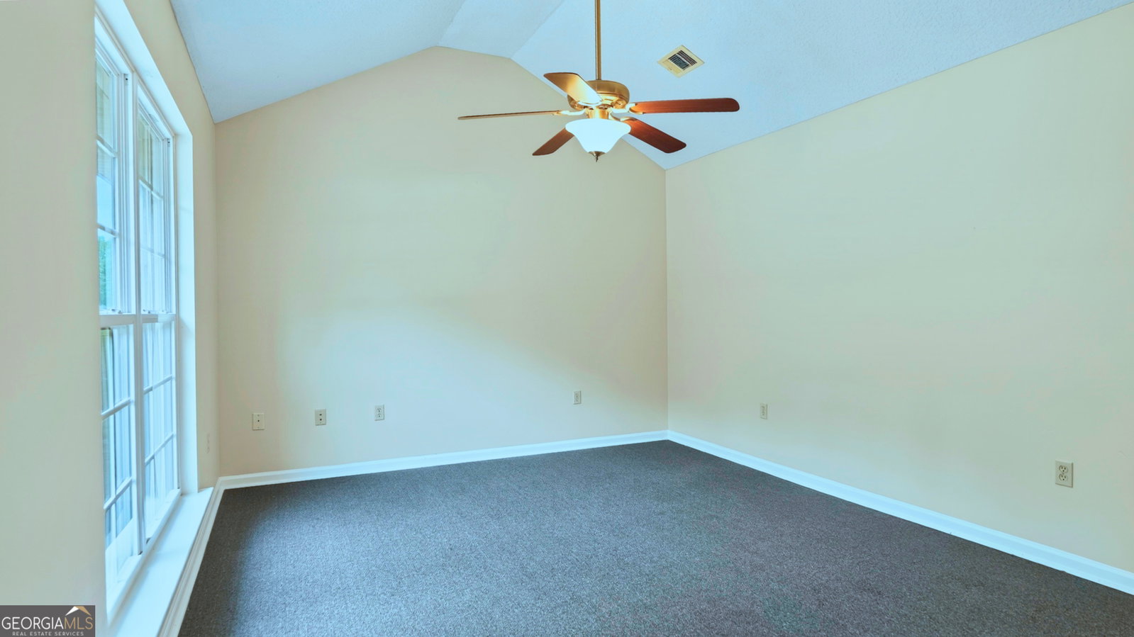
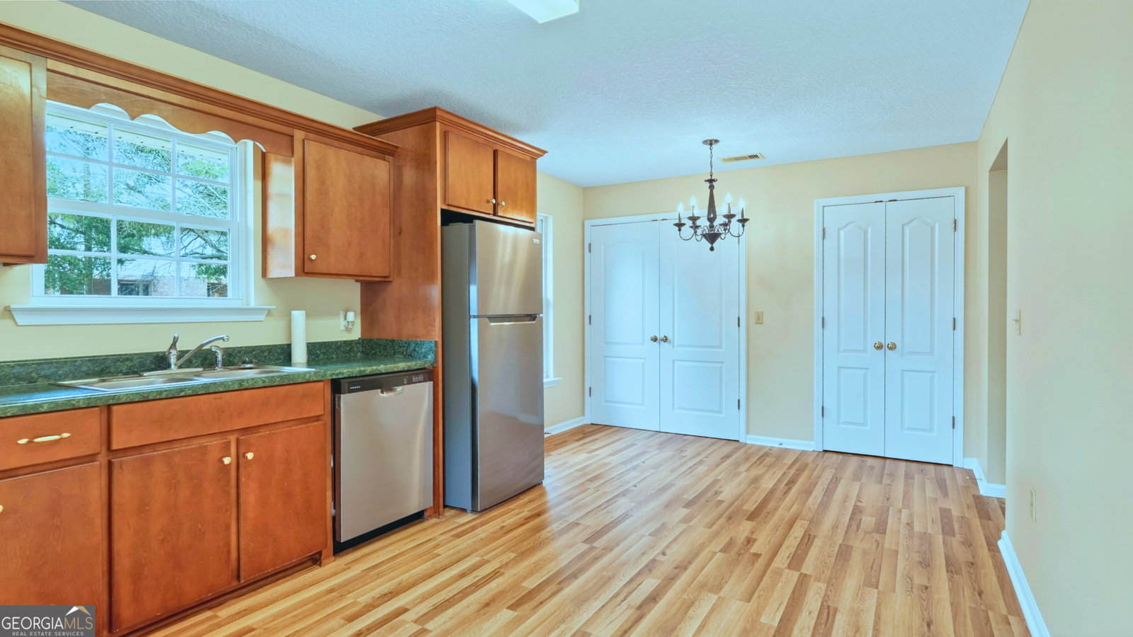
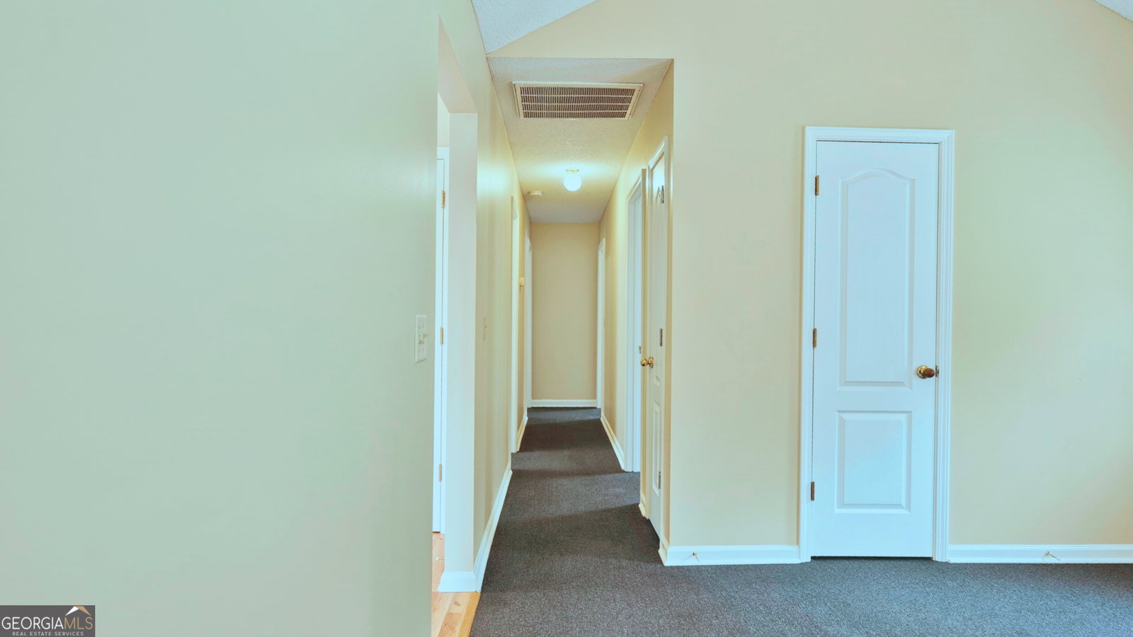
Four-side brick, one level, and a living room ceiling that lifts into a vault with a wide front window pouring light across it. Out back, a 16-by-24 metal-roof lean-to gives you covered parking, equipment storage, or a work space. That is 106 Nelson Street in Reidsville, built in 2008 and freshly updated. The home has 3 bedrooms, 2 full baths, and about 1,175 square feet. It sits on roughly half an acre in Tattnall County, Georgia, ZIP 30453. There is no HOA. Per the seller, the home has new paint, new laminate flooring, and new stainless steel appliances. Curb appeal starts with four-side brick, black shutters, and an oval-glass front door under an architectural shingle roof. The foundation is slab. Inside, the vaulted living room opens to a central hall serving all three bedrooms and both baths. The kitchen has wood cabinets and stainless appliances, including a refrigerator, dishwasher, and oven range. A dining area sits beside it, with a door out to the side patio. The primary bedroom is on the main level, with a tray ceiling and a private bath. The other two bedrooms share a full hall bath with a tub and shower combination. Floors are carpet, laminate, and vinyl. Heat and air are central electric. Cable and high-speed internet are available on a paved, county-maintained street. Outside, a long concrete driveway and parking pad lead to the back. The yard is level and low-maintenance, with a concrete side patio off the house. The 16-by-24 metal-roof lean-to sits at the back of the lot. One-level brick homes for sale in Reidsville, Georgia stay in steady demand. This one adds a half-acre lot and covered storage. Jack Hill State Park is about 0.7 miles away, roughly two minutes. Downtown Reidsville, the Tattnall County courthouse square, shopping, restaurants, and medical care are all close. Zoned schools are North Tattnall Elementary, North Tattnall Middle, and Tattnall County High. Browse it room by room with the Matterport 3D tour, the CubiCasa floor plan, and the Home Report. In short: 106 Nelson Street, Reidsville, GA 30453 is a one-level 3-bed, 2-bath four-side brick home with about 1,175 sq ft on half an acre in Tattnall County. Built in 2008. Highlights: a vaulted living room, a tray-ceiling primary bedroom, fresh paint and flooring, and stainless appliances. Outside there is a 16x24 metal-roof lean-to and a concrete side patio. Heat and air are central electric. There is no HOA.
/u.realgeeks.media/allstarrealtygroup/0cdf233bfbfd-ASR_black__2___1_.png)
Additional Information
- Elementary School
- North Tattnall
- High School
- Tattnall
- Interior Features
- High Ceilings, Master On Main Level, Tray Ceiling(s), Vaulted Ceiling(s)
- Style
- Brick 4 Side, Traditional
- Parking
- Parking Pad, Parking Shed
- Basement Type
- None
- Stories
- 1 Story
- Fees Include
- None
- Tax Year
- 25
Mortgage Calculator
Listing courtesy of Weichert Realtors-Webb & Associates.
 © 2026 Georgia MLS. All rights reserved. Information Deemed Reliable But Not Guaranteed.