3750 Pergola Ter, Wilmington, NC 28403
- $2,650,000
- 5
- BD
- 5
- BA
- 2,745
- SqFt




















- List Price
- $2,650,000
- MLS#
- 100588204
- Type
- Single Family Residential
- City
- Wilmington
- County
- New Hanover
- Subdivision
- Airlie at Wrightsville Sound
- Bedrooms
- 5
- Bathrooms
- 5
- Living Area
- 2,745
- Year Built
- 2024
Property Description
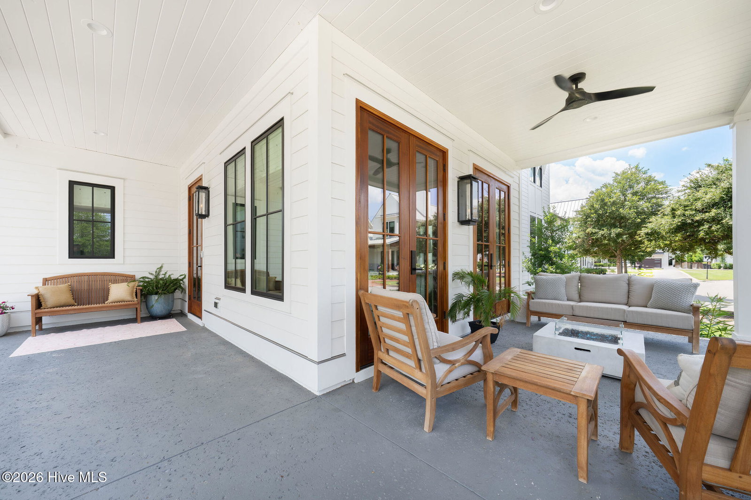
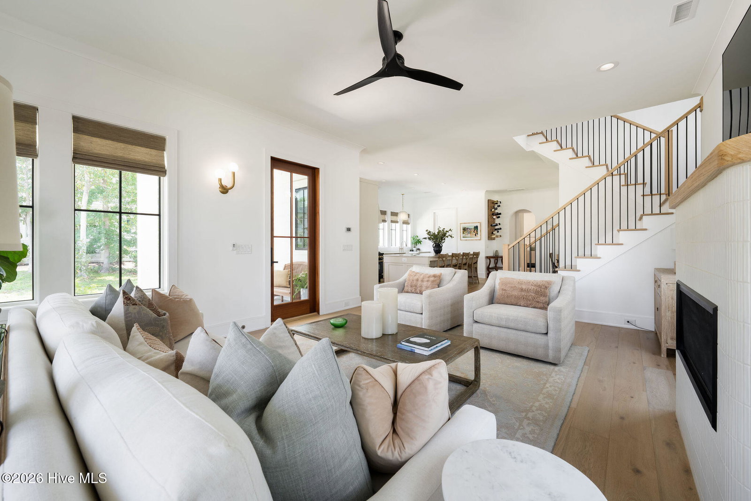
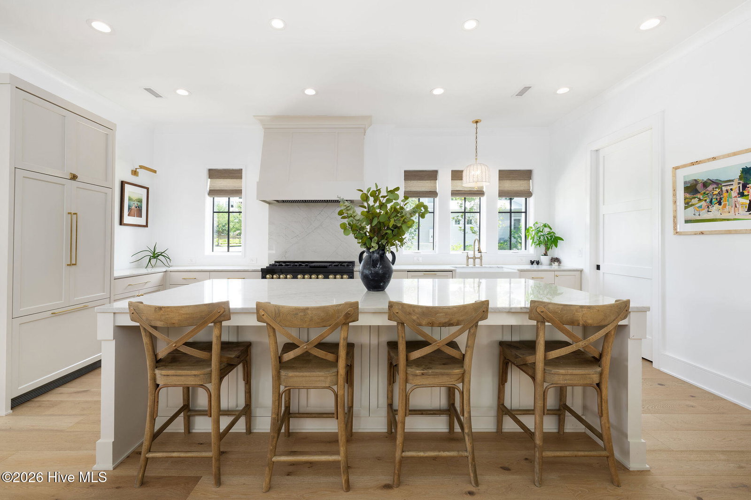
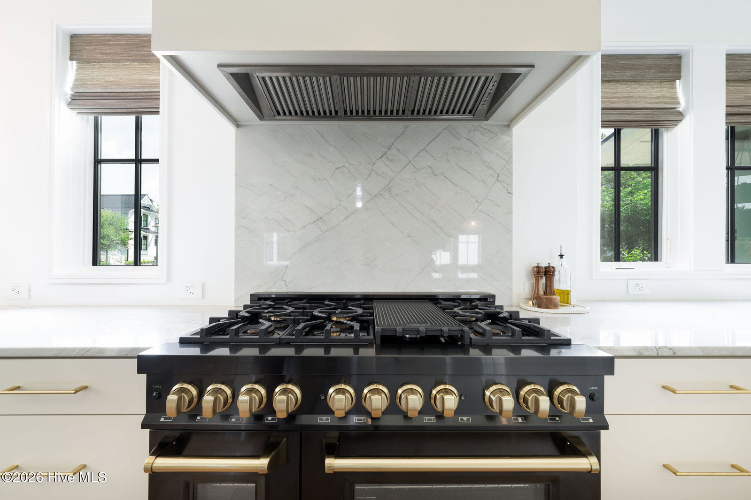
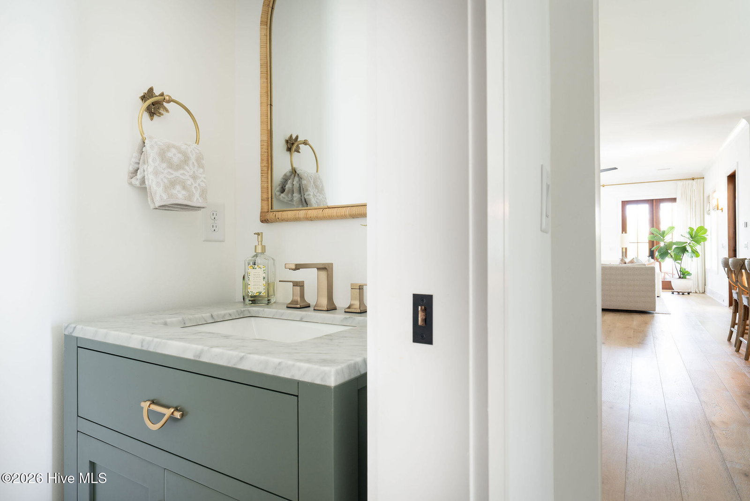
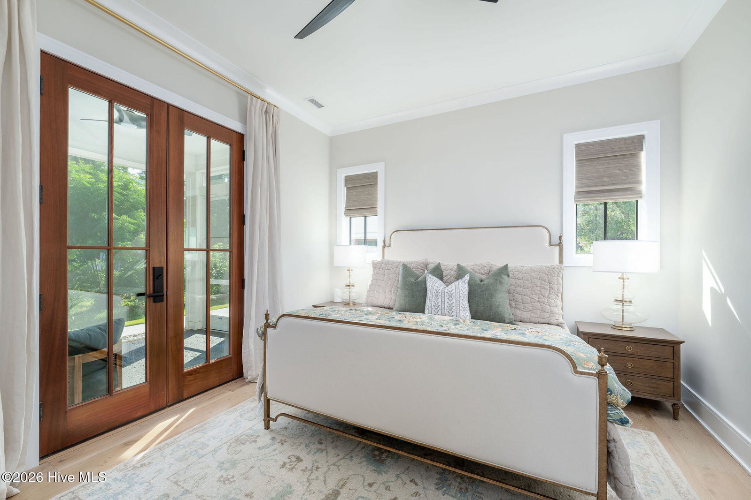
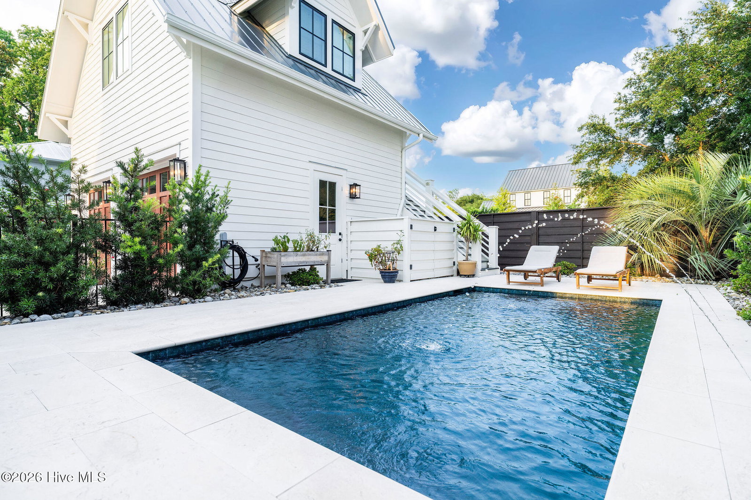
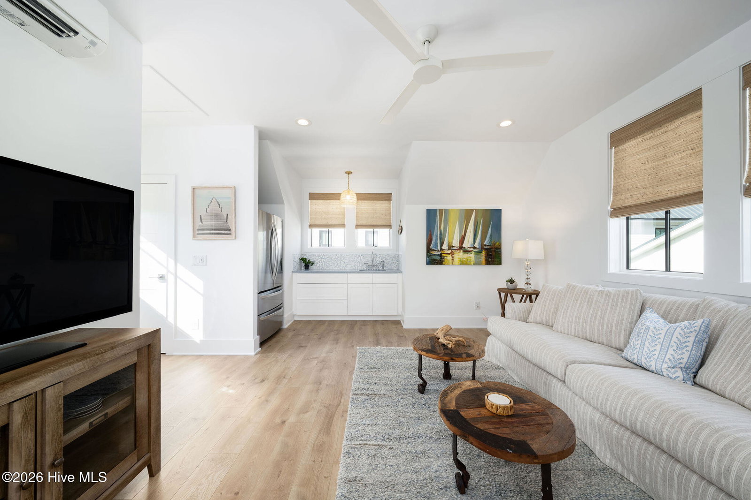
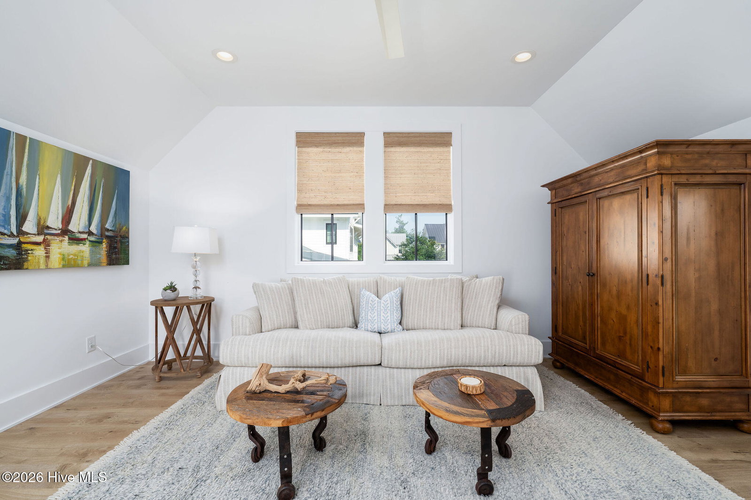
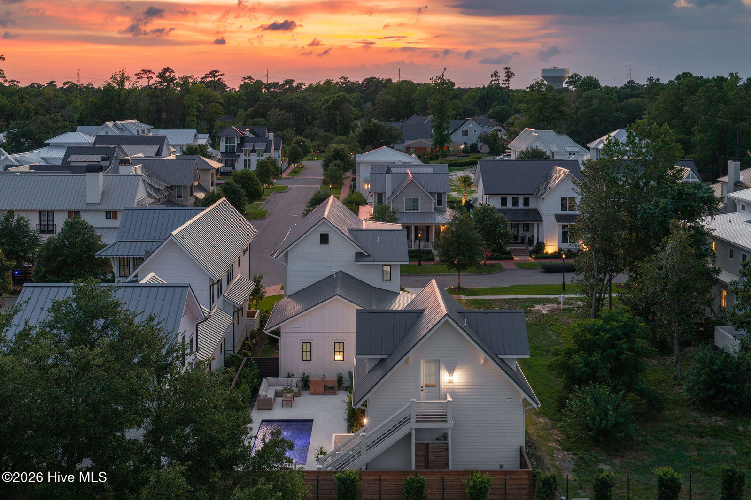
Built in 2024 and designed by acclaimed Allison Ramsey Architects, 3750 Pergola Terrace arrives on the market in pristine condition and it shows in every detail. Nestled in Airlie at Wrightsville Sound, this thoughtfully designed home is a masterclass in outdoor living and flexible floor plan design. Inside, the floor plan is functional and the aesthetic is beautiful. The first floor offers a quiet primary suite, while three additional bedrooms and two full baths occupy the second floor. The interiors are a reflection of the owners' impeccable taste - custom lighting, carefully chosen finishes, and a timeless style that feels both elevated and effortless. Step outside and you will immediately understand what makes this home exceptional. Over 1,000 square feet of covered outdoor living unfolds across Charleston-style porches on both levels, flowing naturally to a screened porch with an outdoor fireplace - the perfect transition to your resort-style backyard. A custom gunite pool anchors the outdoor space, flanked by a grilling station that makes entertaining easy and every evening feel like a vacation. A charming drive aisle leads to the detached two-car garage, with the carriage house above adding a level of flexibility that is hard to find. Complete with a kitchenette and full bath, the flexible layout lends itself equally well as a guest suite, in-law retreat, home office, or next-level pool house. This is a space that adapts beautifully as your family needs evolve. Buyer may have the opportunity to assume the Sellers' boat slip lease just around the corner on Airlie/ICW.
/u.realgeeks.media/allstarrealtygroup/0cdf233bfbfd-ASR_black__2___1_.png)
Additional Information
- Elementary School
- Wrightsville Beach
- Middle School
- Noble
- High School
- Hoggard
- Exterior Features
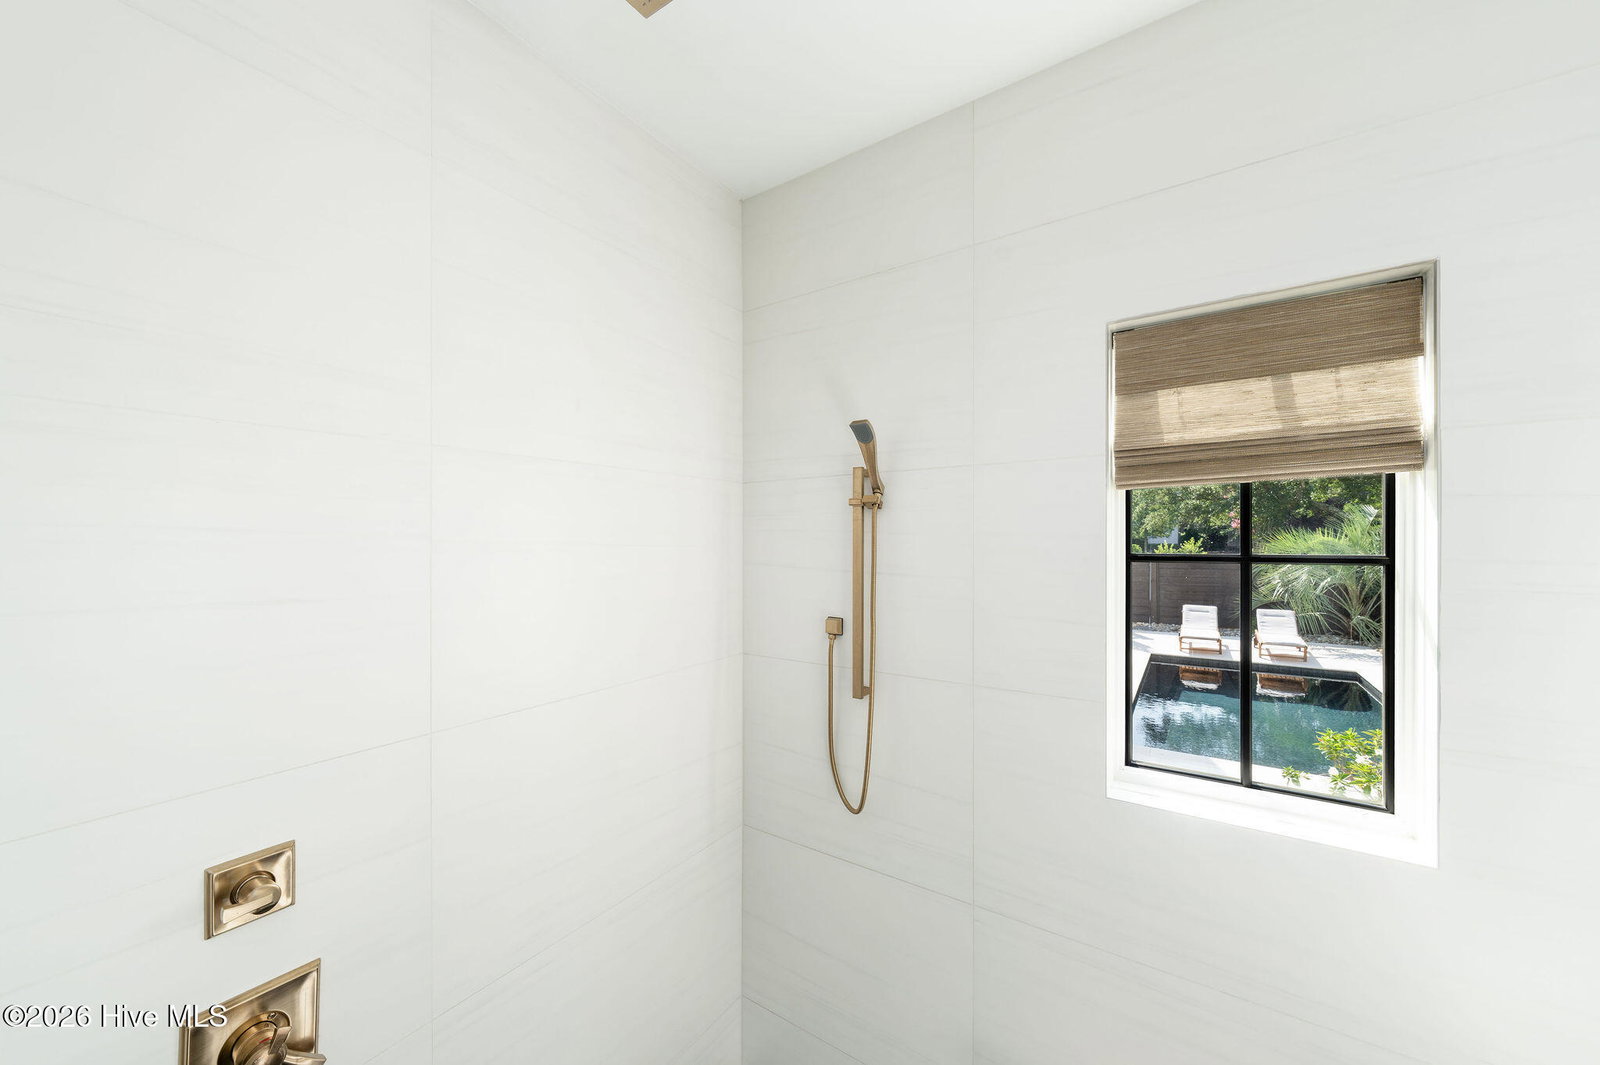
- Outdoor Shower, Gas Grill, Outdoor Kitchen
- Interior Features
- Master Downstairs, Walk-In Closet(s), High Ceilings, Mud Room, Solid Surface Counter, Kitchen Island, Ceiling Fans, Pantry, Walk-In Shower, Drapes/Blinds, Gas Logs, Smart Thermostat, Walk-In Closet(s)
- Amenities
- Maintenance Common Areas, Maintenance Roads, Management, Park, Sidewalks, Street Lights, Taxes
- Frontage Type
- Other
- Zoning
- UMX
Mortgage Calculator
Listing courtesy of Landmark Sotheby's International Realty.