28 Chestertown Dr, Pinehurst, NC 28374
- $2,495,000
- 5
- BD
- 7
- BA
- 4,273
- SqFt










- List Price
- $2,495,000
- Price Change
- ▼ $205,000 1776885311
- MLS#
- 100554647
- Type
- Single Family Residential
- City
- Pinehurst
- County
- Moore
- Subdivision
- Forest Creek
- Bedrooms
- 5
- Bathrooms
- 7
- Living Area
- 4,273
- Year Built
- 2000
Property Description
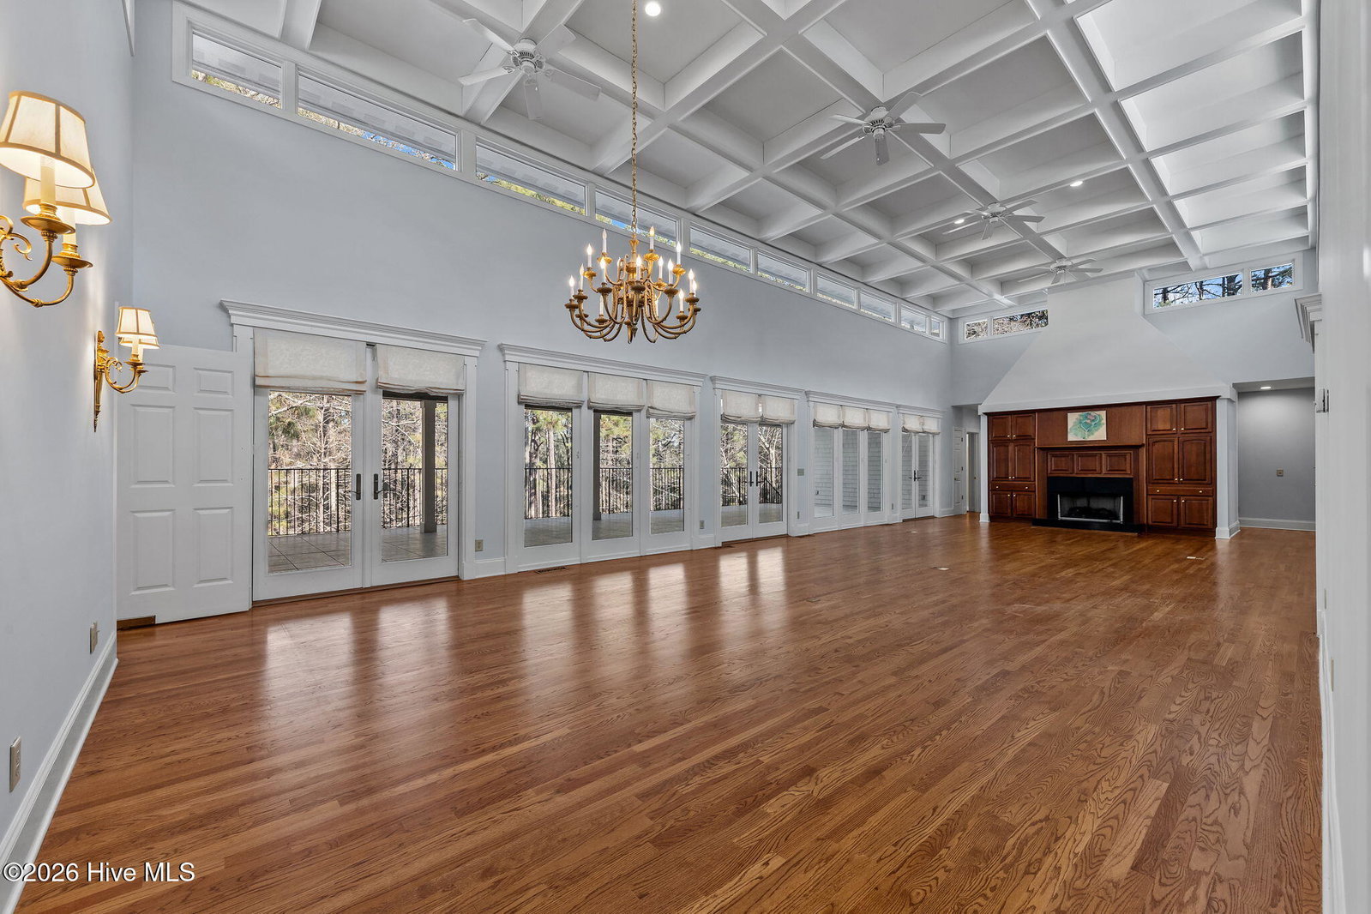
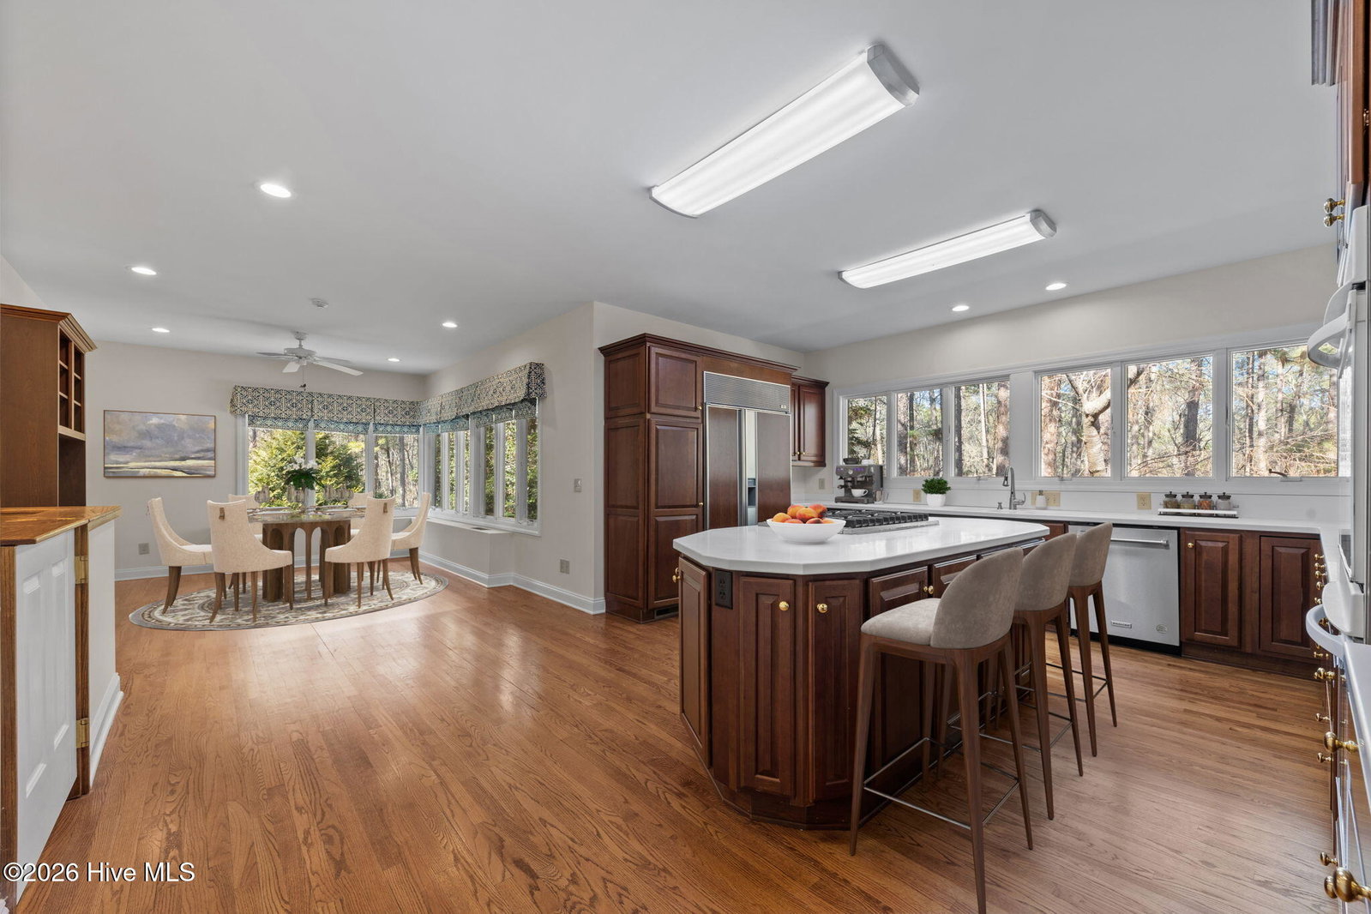
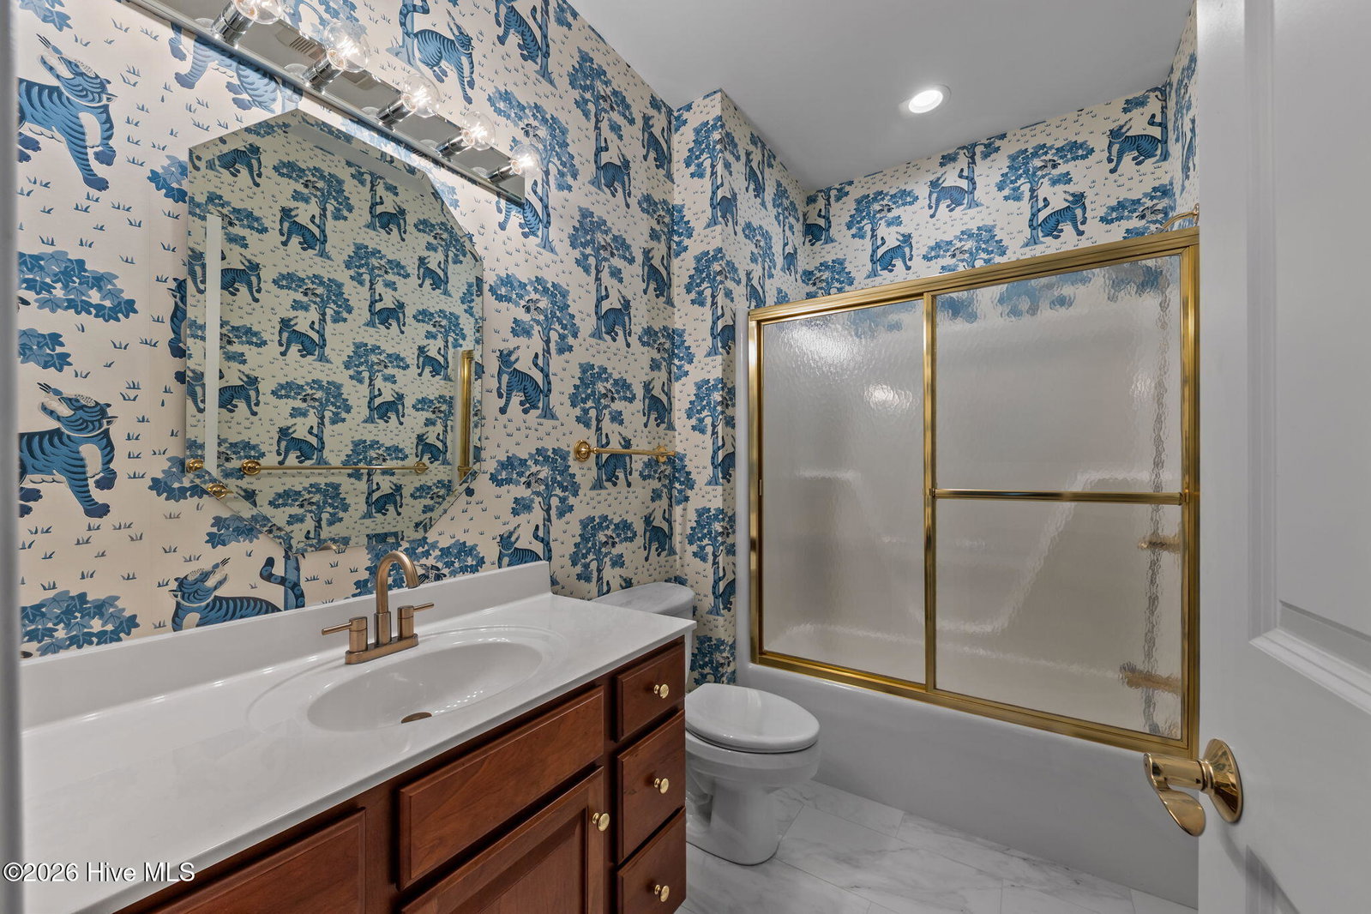
A rare opportunity to own a Premier Luxury Estate spanning over 5 acres of verdant acreage within the private, gated community of Forest Creek Golf Club! Experience the charm of this exclusive single-level estate home, custom-built in 2000. Nestled within the prestigious gated community of Forest Creek in Pinehurst, North Carolina - famously known as the ''Home of American Golf''. Ideal for those seeking an unparalleled lifestyle, the community boasts two renowned 18-hole golf courses designed by the world famous architect, Tom Fazio. Designed for comfort and privacy, the home's cleverly planned layout includes a primary bedroom en-suite with dual bathrooms and closets, and four additional en-suite bedrooms. A dedicated den or flex room accommodates various lifestyle needs. Outdoor living is embraced with a spacious veranda that evokes the sensation of a treehouse hideaway, seamlessly integrating the indoors with the serene landscape beyond. The garage area is over 1,180 sf. In addition there is a storage room over 500 sf that can be used as a studio, workshop or storageLocated just under three miles from Moore County's Fixed-Base Operator (FBO), this exceptional property offers tranquility without sacrificing convenience. Whether you're enjoying the sense of community or the enticing allure of top-tier golf, this residence promises a distinguished and refined way of life.
/u.realgeeks.media/allstarrealtygroup/0cdf233bfbfd-ASR_black__2___1_.png)
Additional Information
- Elementary School
- McDeeds Creek Elementary
- Middle School
- New Century Middle
- High School
- Union Pines High
- Exterior Features
- Irrigation System, Garden
- Interior Features
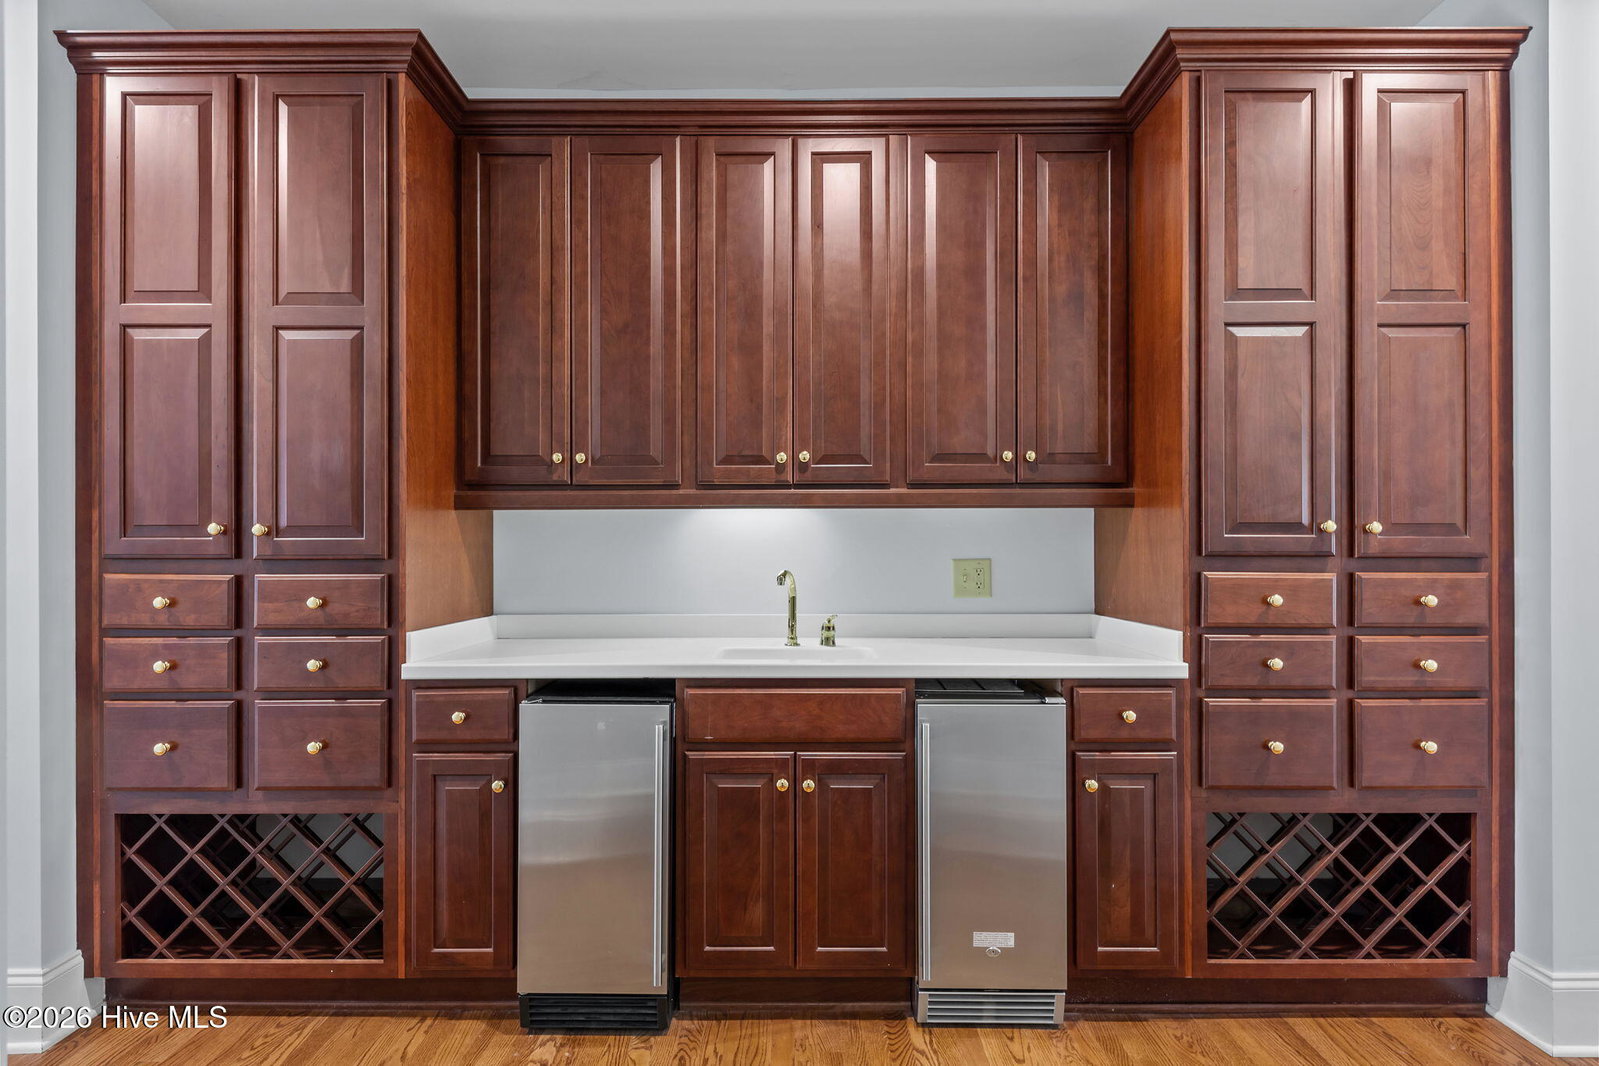
- Walk-In Closet(s), High Ceilings, Entrance Foyer, Whole-Home Generator, Bookcases, Kitchen Island, Elevator, Ceiling Fans, Walk-In Shower, Bar-Wet, Basement, Drapes/Blinds, Eat-In Kitchen, Gas Logs, Walk-In Closet(s)
- Amenities
- Gated, Maintenance Common Areas, Maintenance Grounds, Maintenance Roads, Management, Master Insure, Security, Street Lights, Trail(s)
- Lot Description
- Irregular Lot, Wooded, Landscaped, Sprinkler System-Yard, Sprinkler System-Yard
- Frontage Type
- Other
- Basement Type
- Exterior Entry, Finished, Crawl Space, Interior Entry, Walkout
- Zoning
- RS-3
Mortgage Calculator
Listing courtesy of Colony Partners.