912 E Birchwood Dr, Nashville, NC 27856
- $295,000
- 3
- BD
- 2
- BA
- 1,539
- SqFt




- List Price
- $295,000
- Price Change
- ▼ $4,900 1788503618
- MLS#
- 100580734
- Type
- Single Family Residential
- City
- Nashville
- County
- Nash
- Subdivision
- Birchwood
- Bedrooms
- 3
- Bathrooms
- 2
- Living Area
- 1,539
- Year Built
- 2016
Property Description
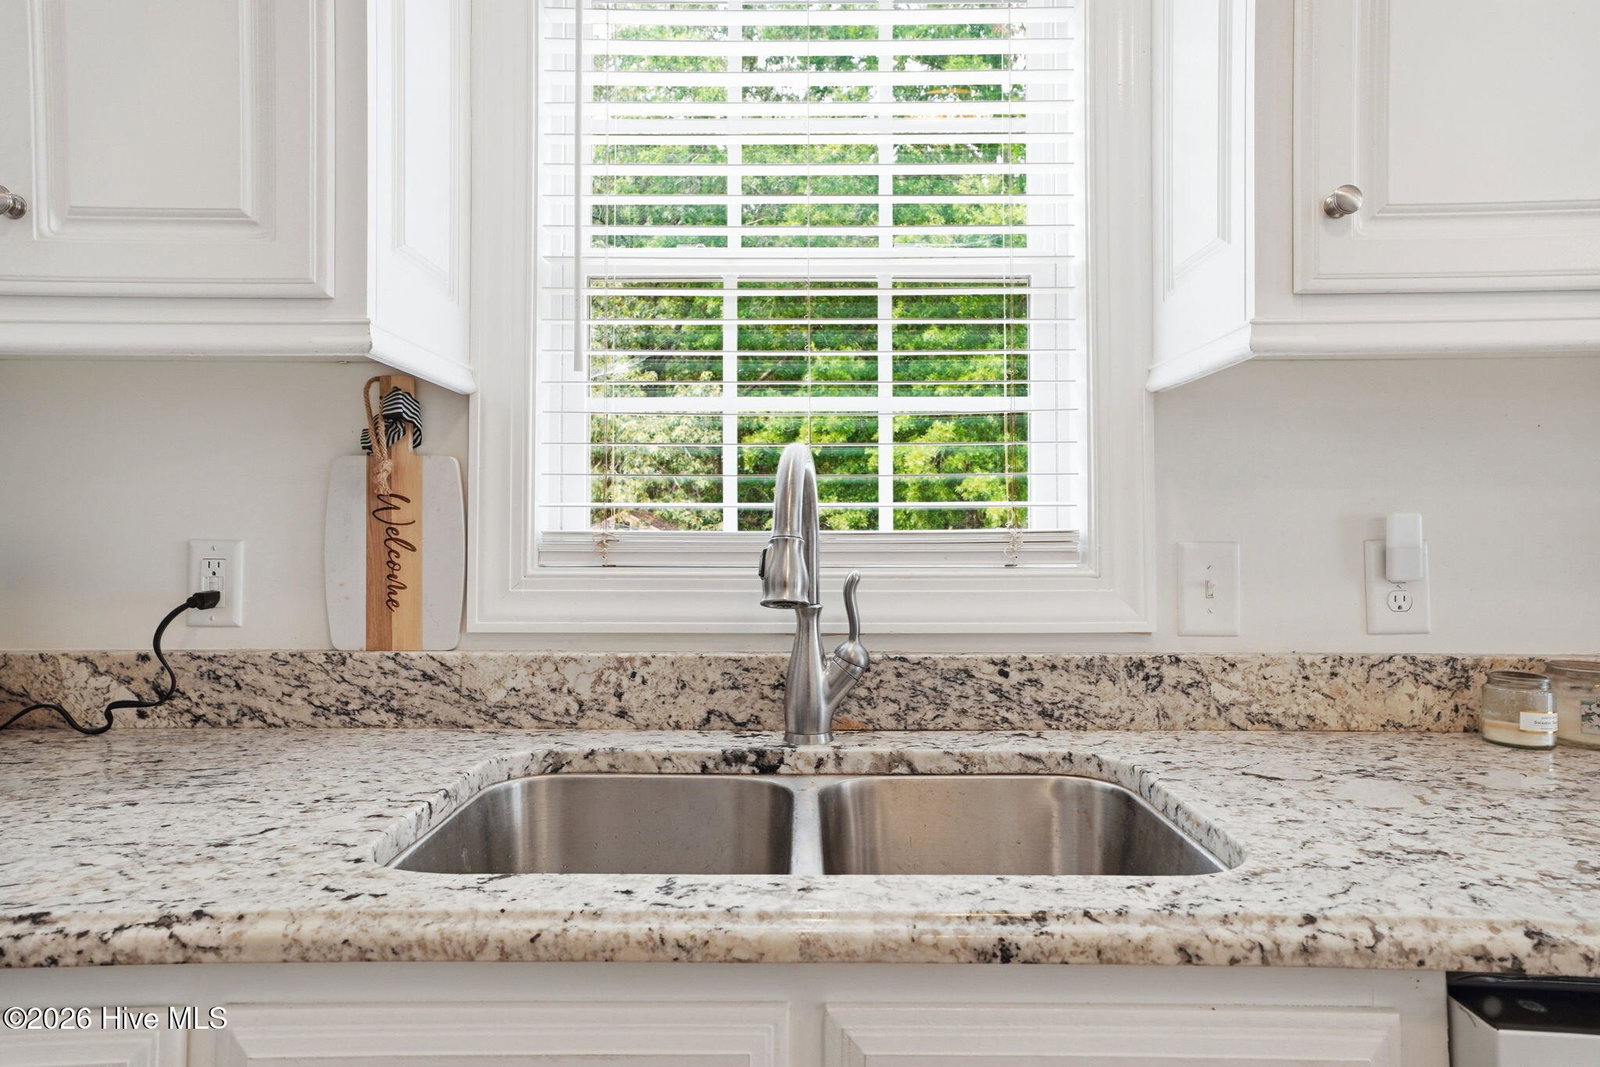
**USDA ELIGIBLE!!** Picture yourself beginning each morning with a cup of coffee on the front porch, gently rocking as the sun rises and the neighborhood comes to life. This charming 3-bedroom, 2.5-bath home offers the perfect blend of comfort, convenience, and the kind of spaces where memories are made. Step inside to find warm hardwood floors, inviting living spaces, and a cozy fireplace that's perfect for movie nights, holiday gatherings, or relaxing after a long day. The heart of the home is the beautifully appointed kitchen, featuring granite countertops, abundant cabinetry, a pantry, and a double oven range that makes entertaining and everyday cooking a breeze. The main-floor primary suite provides a private retreat, complete with a spacious walk-in closet and a relaxing soaking tub designed for unwinding at the end of the day. Upstairs, additional bedrooms offer plenty of space for family, guests, hobbies, or a home office. Need extra storage? You'll love the walk-in attic, providing convenient and easily accessible space for seasonal décor, keepsakes, and everything in between. Outside, the fenced backyard creates the ideal setting for children and pets to play freely while friends and family gather for cookouts, celebrations, and summer evenings under the Carolina sky. Located in the desirable Nashville area, this home offers small-town charm with convenient access to Rocky Mount, Wilson, and Raleigh, making commuting, shopping, dining, and entertainment easily accessible while still enjoying a quieter pace of life. This isn't just a house--it's a place to slow down, settle in, and truly feel at home.
/u.realgeeks.media/allstarrealtygroup/0cdf233bfbfd-ASR_black__2___1_.png)
Additional Information
- Elementary School
- Nashville
- Middle School
- Nash Central
- High School
- Nash Central
- Interior Features
- Master Downstairs, Walk-In Closet(s), High Ceilings, Mud Room, Ceiling Fans, Pantry, Drapes/Blinds, Walk-In Closet(s)
- Amenities
- None
- Frontage Type
- Other
- Basement Type
- None
- Zoning
- Res
Mortgage Calculator
Listing courtesy of eXp Realty.