30 Skyline Dr, Murphy, NC 28906
- $413,000
- 3
- BD
- 3
- BA
- 2,703
- SqFt







- List Price
- $413,000
- Price Change
- ▼ $2,000 1780529980
- MLS#
- 98544479
- Type
- Single Family Residential
- City
- Murphy
- County
- Cherokee
- Subdivision
- Stone Brook
- Bedrooms
- 3
- Bathrooms
- 3
- Living Area
- 2,703
- Year Built
- 1983
Property Description
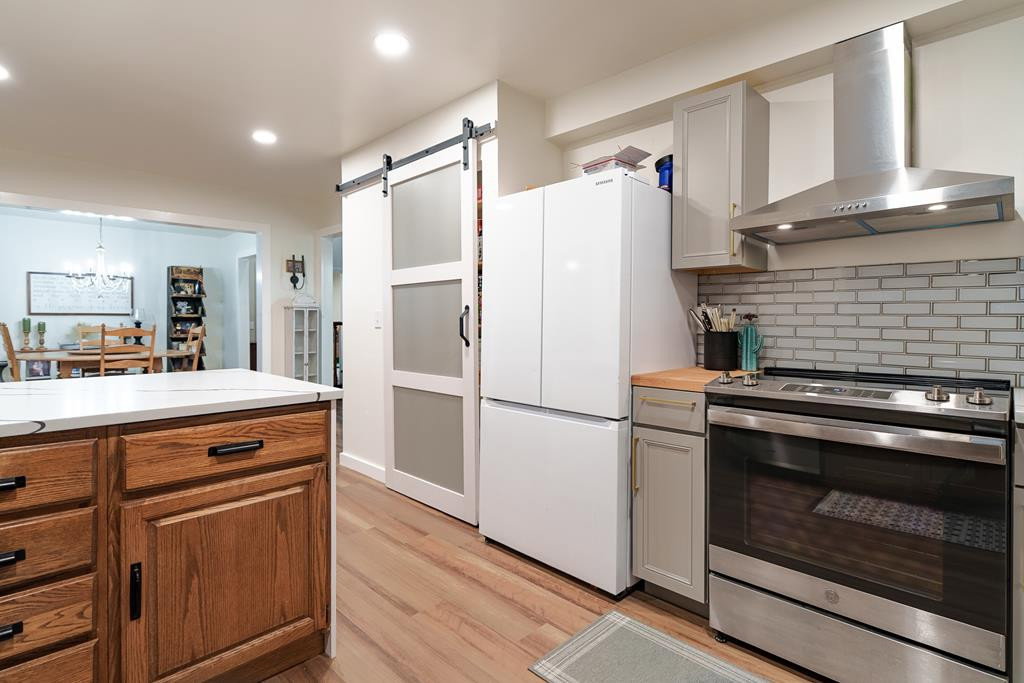
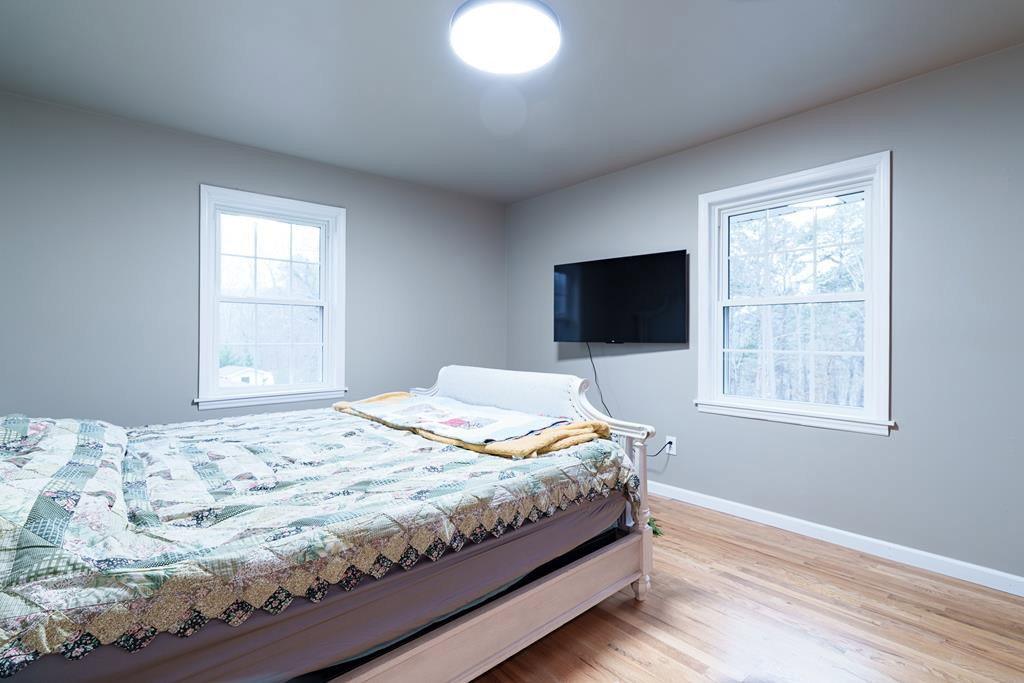
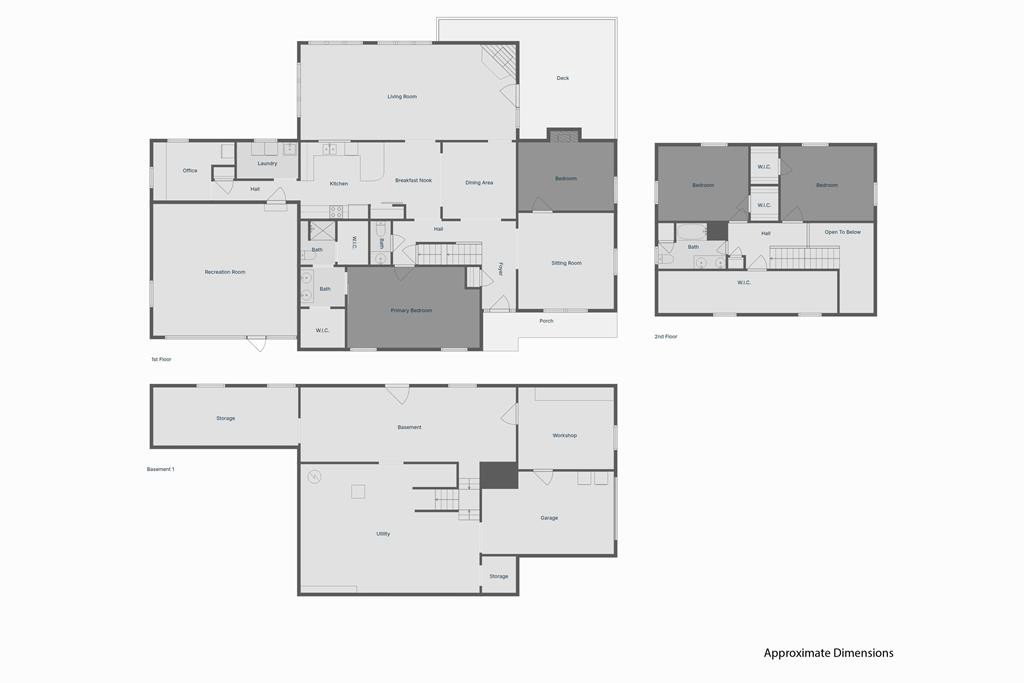
Welcome home to this well-maintained, tastefully updated brick home inside the city limits of Murphy! Nestled on a quiet cul-de-sac with the convenience of in-town living, this spacious 3BR/2.5BA home offers two additional flex rooms ideal for offices, bedrooms, or hobbies. Large master on the main feautring his & her closets and updated bathroom. The open kitchen and dining area includes a large pantry, stainless steel appliances, quartz countertops, and tiled backsplash overlooking the bright great room with a cozy wood-burning fireplace. Updated lighting, LVP, and carpet give you that fresh feel all throughout. Upstairs offers two bedrooms and a full bath with double vanity. The former carport is now a large screened-in area perfect for relaxing or entertaining, and could easily convert back to a carport or be enclosed for a two-car garage. The full unfinished walk-out basement provides excellent storage and future potential, including a one-car garage, workshop with shelving, wood-burning stove, and extra storage room. Enjoy the back deck overlooking the fenced backyard plus a level, landscaped front yard. New roof in 2020 & new HVAC in 2024. Just minutes from shopping, dining, and fun! This home is filled with stylish updates, spacious rooms, generous closets, and abundant storage - with even more to love that you truly have to see in person to appreciate. Don't forget to view the walk-thru video!
/u.realgeeks.media/allstarrealtygroup/0cdf233bfbfd-ASR_black__2___1_.png)
Additional Information
- Elementary School
- Murphy
- Middle School
- Murphy Middle
- High School
- Murphy High School
- Interior Features
- Walk-In Closet(s), Solid Surface Counter, Ceiling Fans, Basement, Walk-In Closet(s), Workshop
- Lot Description
- Cul-De-Sac
- Basement Type
- Unfinished, Walkout
- Zoning
- Single Family
Mortgage Calculator
Listing courtesy of ReMax Town & Country - Blairsville.