107 Boatswain Dr, New Bern, NC 28562
- $625,000
- 5
- BD
- 4
- BA
- 3,208
- SqFt




- List Price
- $625,000
- MLS#
- 100587027
- Type
- Single Family Residential
- City
- New Bern
- County
- Craven
- Subdivision
- River Bend
- Bedrooms
- 5
- Bathrooms
- 4
- Living Area
- 3,208
- Year Built
- 1980
Property Description
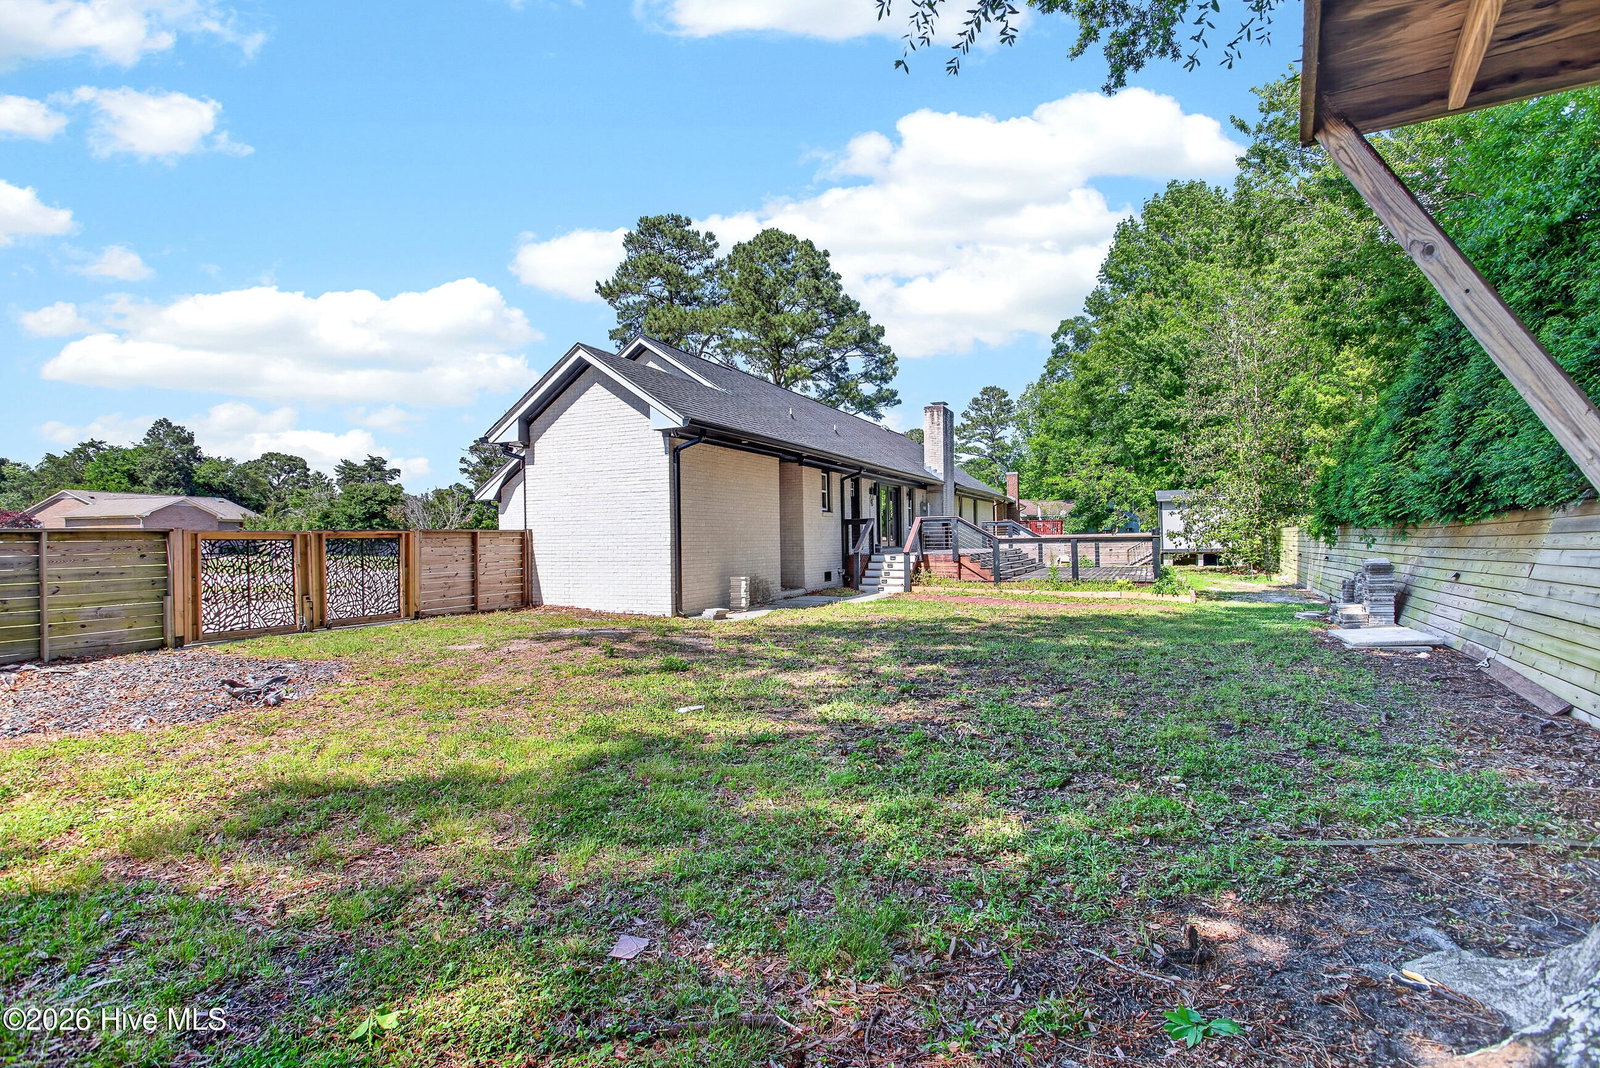
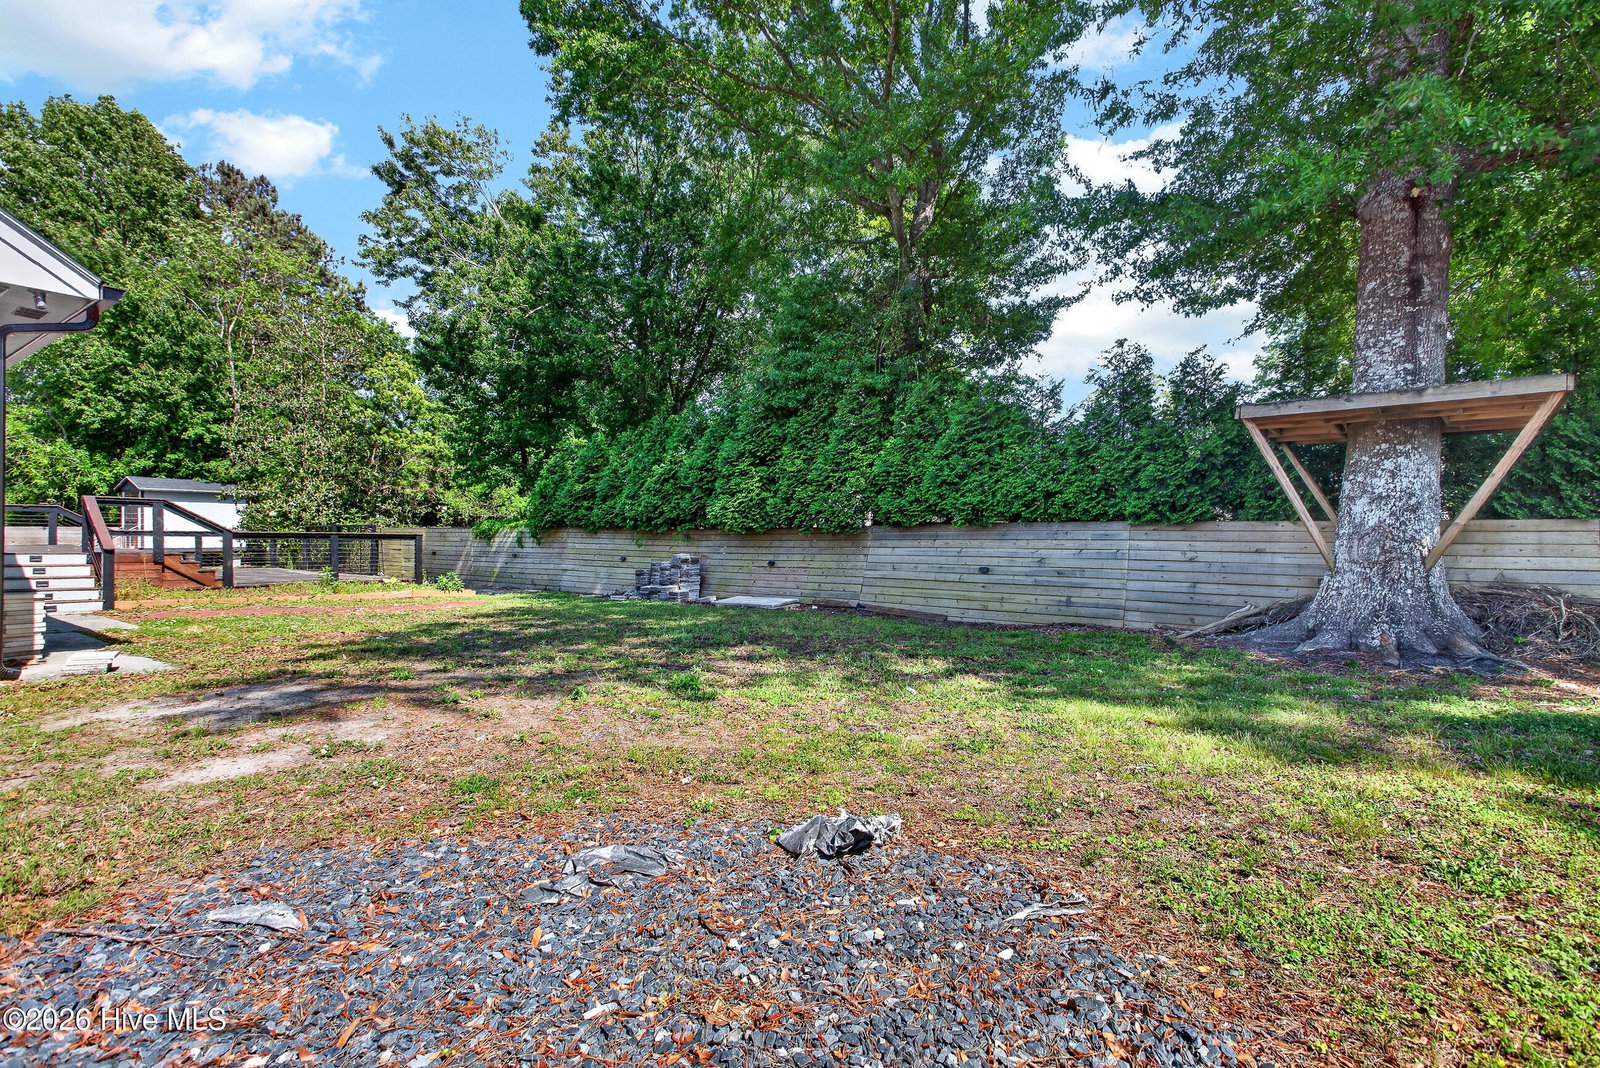
Completely reimagined and beautifully renovated, this stunning River Bend home offers the space, flexibility, and layout today's buyers are searching for. With over 3,200 heated square feet, this property features up to 6 potential bedrooms, including a bedroom/office option perfect for remote work, guests, hobbies, or multigenerational living. From the moment you walk in, you'll notice the thoughtful updates throughout, including a completely redesigned kitchen, beautifully updated bathrooms, fresh finishes, spacious living areas, and a layout that truly gives everyone room to spread out. The home offers a living room, family room with an incredible fireplace, formal dining area, oversized laundry room, and multiple bonus spaces that can adapt to your needs. Enjoy water views from the home and relax on the completely rebuilt back deck overlooking the peaceful surroundings of this quiet New Bern neighborhood. Located just one home away from the canal, this property gives you the feeling of waterfront living without the waterfront price tag. Additional features include 3.5 bathrooms, large bedrooms, attached shed/workshop space that mirrors the garage, landscaped yard, and flexible spaces that are difficult to find in today's market. Located in the desirable River Bend area of New Bern with NO HOA, this home combines space, privacy, versatility, and charm all in one package. This is not your typical cookie-cutter home, this is the kind of property buyers walk into and immediately start imagining life in.
/u.realgeeks.media/allstarrealtygroup/0cdf233bfbfd-ASR_black__2___1_.png)
Additional Information
- Elementary School
- Ben Quinn
- Middle School
- H. J. MacDonald
- High School
- New Bern
- Interior Features
- Master Downstairs, Walk-In Closet(s), Entrance Foyer, Bookcases, Kitchen Island, Ceiling Fans, Pantry, Walk-In Shower, Drapes/Blinds, Walk-In Closet(s)
- Amenities
- None
- Lot Description
- Cul-De-Sac, Irregular Lot
- Frontage Type
- Other
- Basement Type
- Crawl Space
- Zoning
- Residential
Mortgage Calculator
Listing courtesy of RE/MAX Homestead Swansboro.