432 Laurel Valley Dr, Shallotte, NC 28470
- $830,000
- 4
- BD
- 6
- BA
- 4,628
- SqFt









- Sold Price
- $830,000
- List Price
- $890,000
- Closing Date
- Aug 27, 2026
- MLS#
- 100566380
- Type
- Single Family Residential
- City
- Shallotte
- County
- Brunswick
- Subdivision
- Rivers Edge
- Bedrooms
- 4
- Bathrooms
- 6
- Living Area
- 4,628
- Year Built
- 2007
Property Description
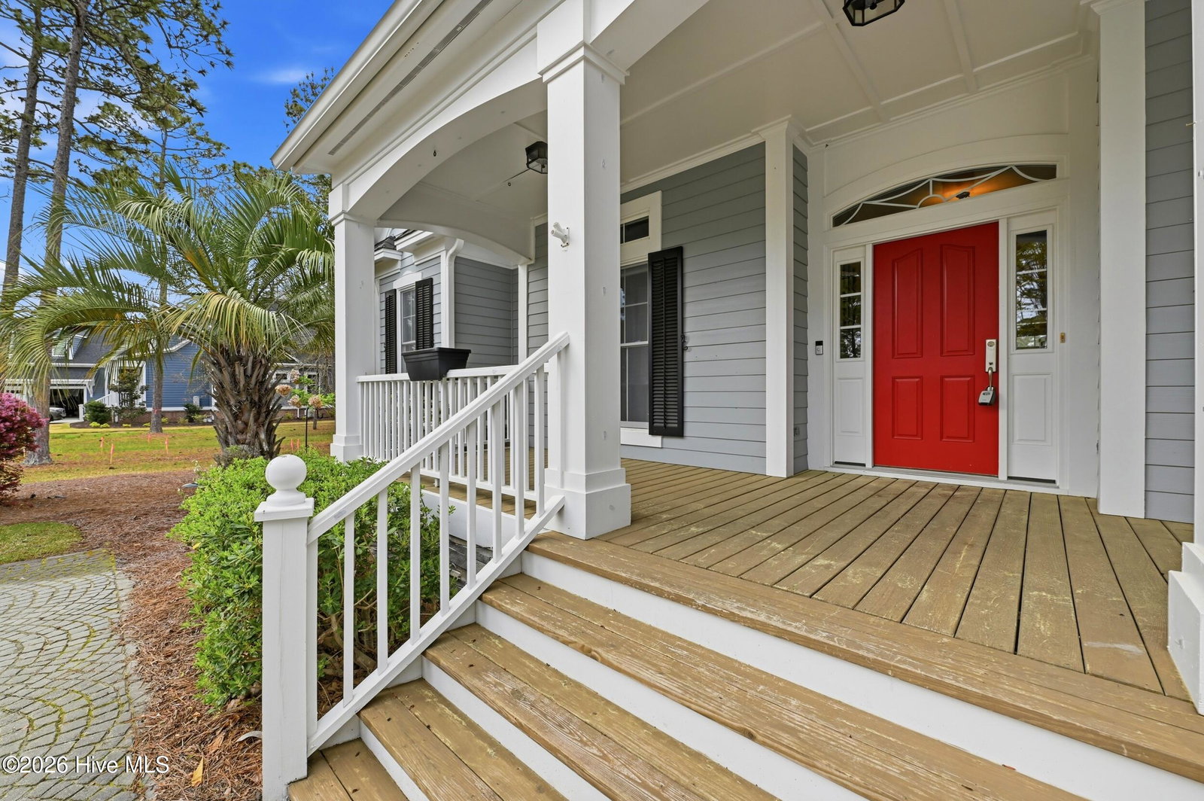
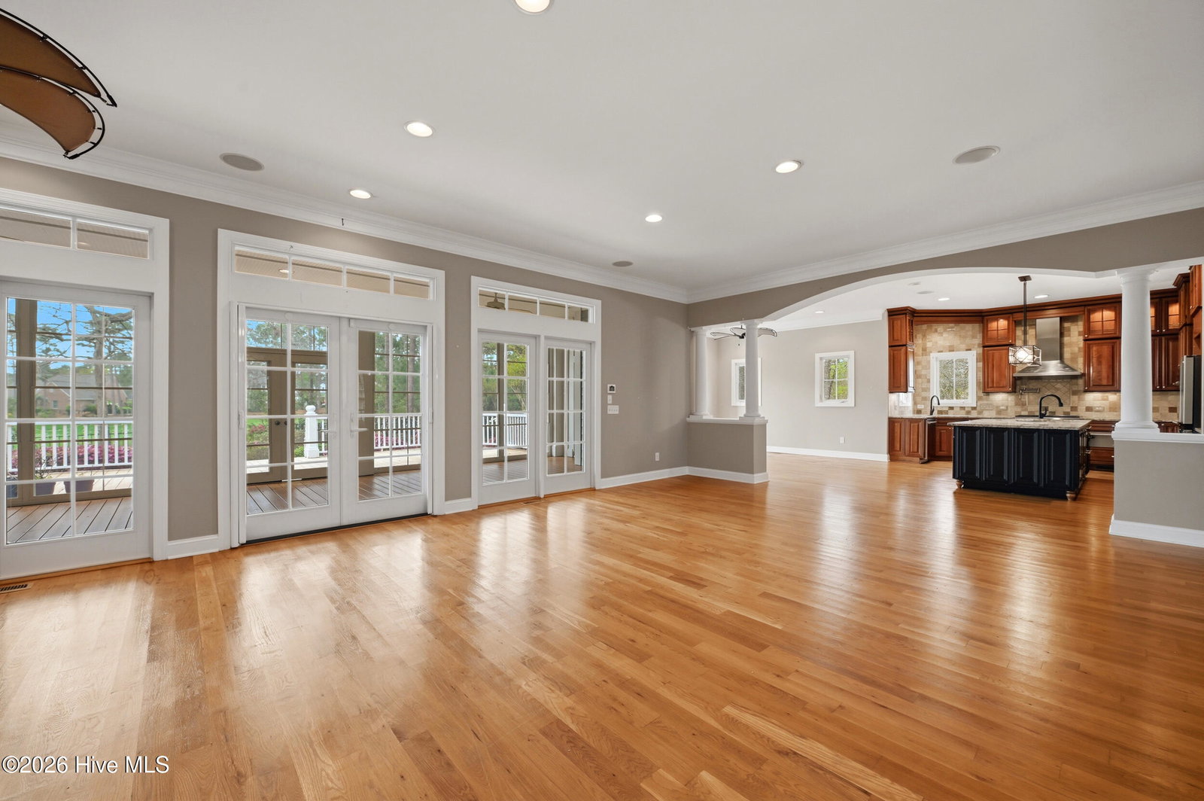
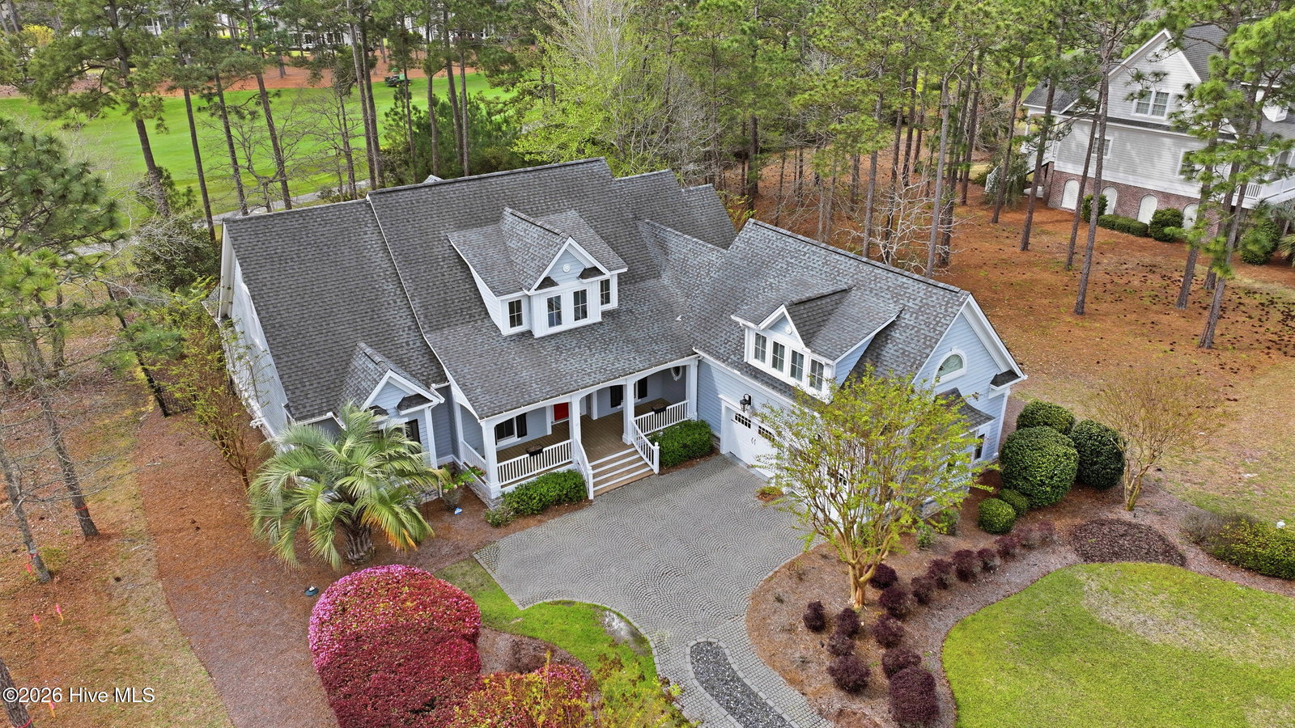
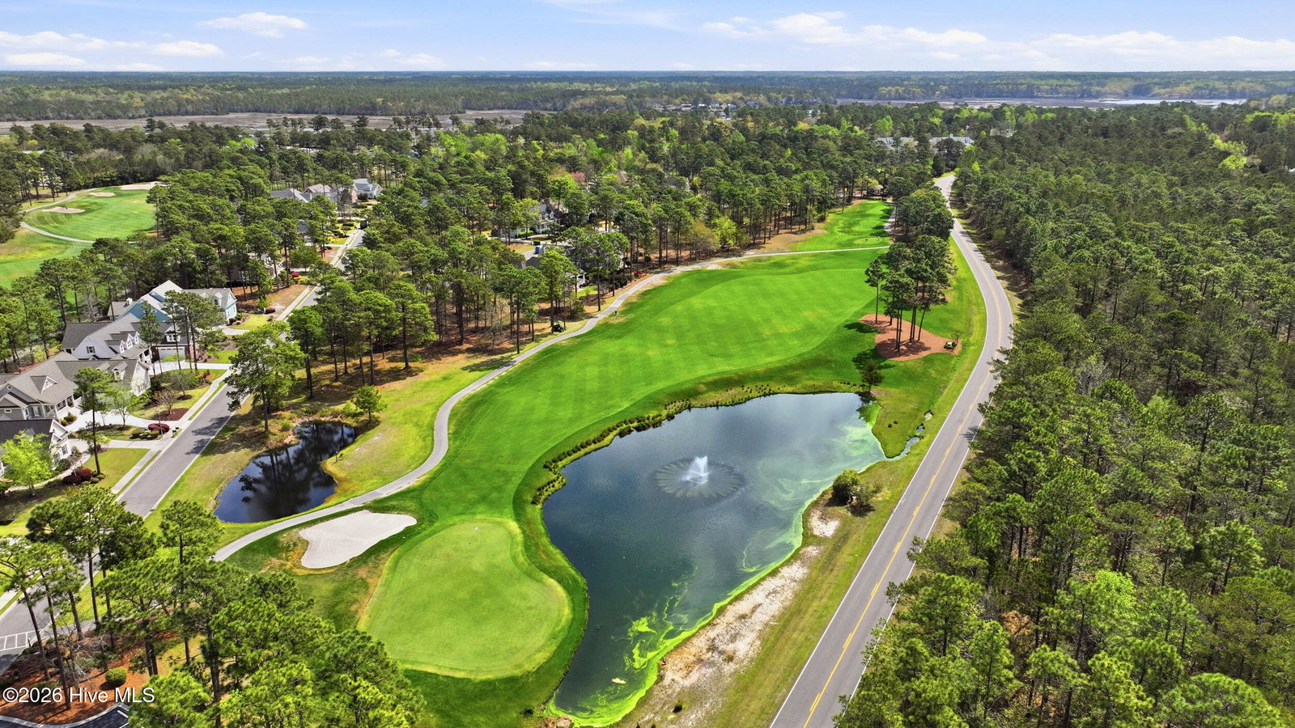
Enjoy the best of coastal living in this beautifully maintained home, perfectly situated in one of Shallotte's premier golf course communities. The interior features an inviting, open-concept layout highlighted by rich hardwood floors and an elegant home office with custom built-ins and classic French doors. Whether you are hosting guests in the spacious living area or retreating to the private primary suite, the home feels both sophisticated and comfortable. The living space extends outdoors to a large, screened-in lanai that overlooks a lush, manicured backyard--an ideal spot for enjoying the quiet beauty of the surroundings. This community offers fantastic amenities, including a golf course, tennis courts, and walking paths, all just a short drive from local dining, shopping, and North Carolina's pristine beaches. This move-in-ready residence offers a rare opportunity to own a peaceful retreat in a vibrant, active area.
Additional Information
- Elementary School
- Union
- Middle School
- Shallotte Middle
- High School
- West Brunswick
- Interior Features
- Walk-In Closet(s), Mud Room, Kitchen Island, Ceiling Fans, Walk-In Shower, Walk-In Closet(s)
- Amenities
- Clubhouse, Community Pool, Fitness Center, Gated, Golf Course, Indoor Pool, Maintenance Common Areas, Maintenance Grounds, Maintenance Roads, Management, Pickleball, Sidewalks, Spa/Hot Tub, Street Lights, Tennis Court(s), Trail(s), Private Golf Carts Allowed
- Lot Description
- Golf
- Lot Dimensions
- 90x167x89x169
- Frontage Type
- Other
- Zoning
- Sh-R-10
How much is your home worth?
...get instant property value now!
Mortgage Calculator
Listing courtesy of eXp Realty. Selling Office: Axen Realty, LLC.