1006 Misty Creek Dr, Aberdeen, NC 28315
- $392,000
- 4
- BD
- 4
- BA
- 3,108
- SqFt








- Sold Price
- $392,000
- List Price
- $399,900
- Closing Date
- May 27, 2026
- MLS#
- 100555781
- Type
- Single Family Residential
- City
- Aberdeen
- County
- Moore
- Subdivision
- Collinswood
- Bedrooms
- 4
- Bathrooms
- 4
- Living Area
- 3,108
- Year Built
- 2025
Property Description
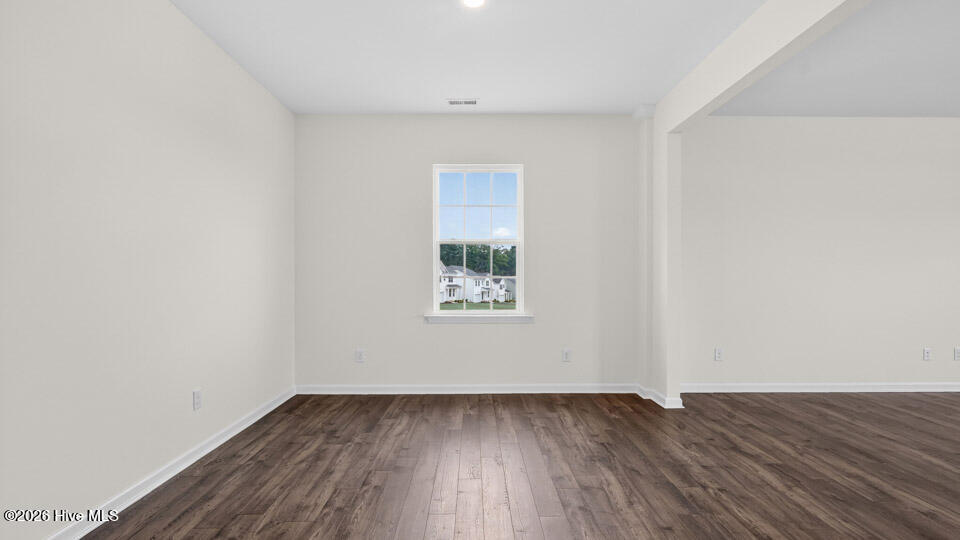
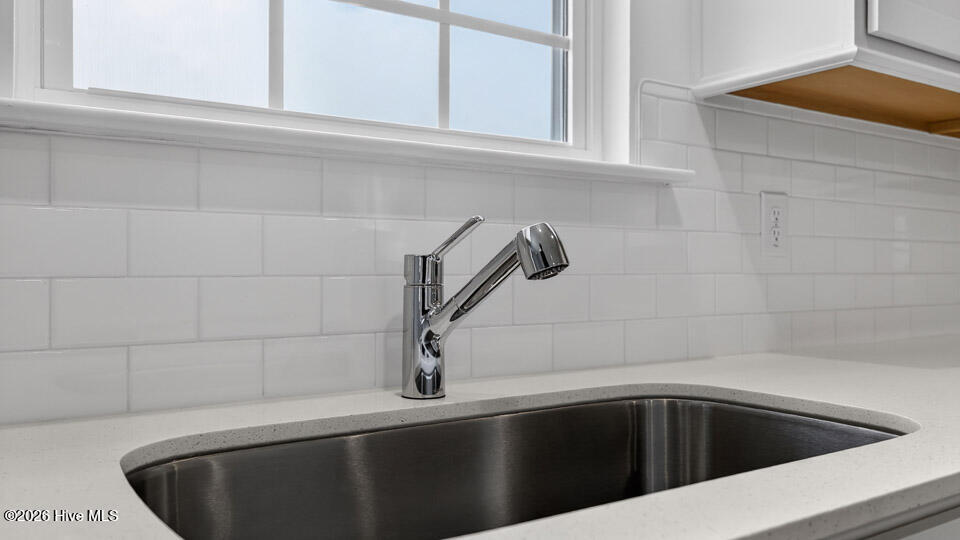
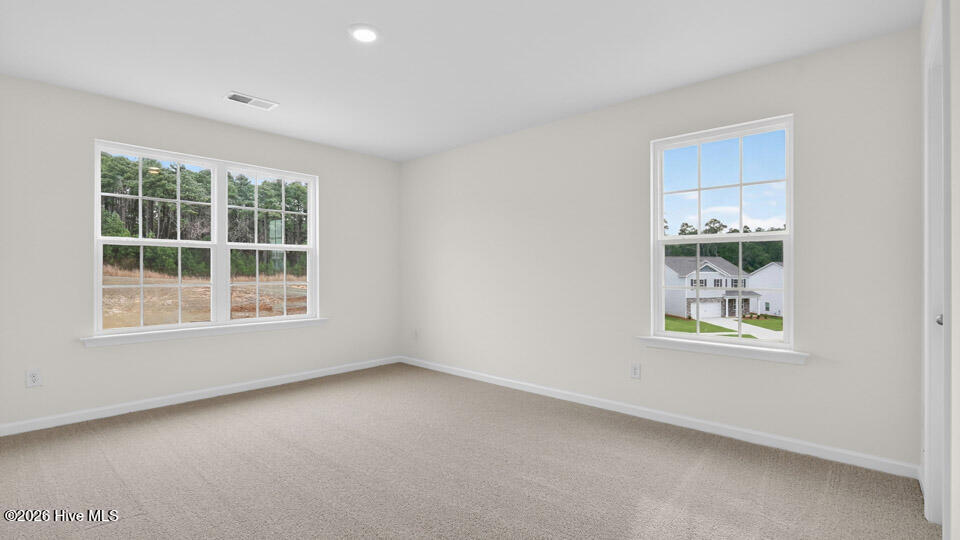
Welcome to 1006 Misty Creek Drive at Collinswood located in Aberdeen, NC! The Columbia is one of our popular two-story floorplans offering 3,108 sq. ft. of living space, 4 bedrooms, 3.5 bathrooms, and a 2-car garage. Upon entering the home, you'll be greeted by the dining room and living room. The living room can become an office or study. Passing the dining room is a powder room that blends with the kitchen, creating an expansive and airy feel. The kitchen boasts a breakfast area, stainless steel appliances, and a large center island perfect for cooking and entertaining. The second floor of the Columbia features a spacious primary bedroom, complete with a large walk-in closet and full bathroom with dual vanities. The additional three bedrooms on this floor share a third full bathroom, and all three have their own walk-in closet. There is also an upstairs loft space perfect for family entertainment, gaming, or a cozy reading area. The laundry room completes the second floor. With its luxurious design and versatility, the Columbia is the perfect place to call home.

Additional Information
- Elementary School
- Aberdeeen Elementary
- Middle School
- Southern Middle
- High School
- Pinecrest High
- Interior Features
- Walk-In Closet(s), Vaulted/Cathedral Ceilings, High Ceilings, Kitchen Island, Pantry, Walk-In Shower, Eat-In Kitchen, Walk-In Closet(s)
- Amenities
- Maintenance Common Areas, Maintenance Grounds, Picnic Area, Sidewalks, Street Lights, Trail(s)
- Lot Dimensions
- See Plat
- Frontage Type
- Other
- Basement Type
- None
- New Construction
- Yes
- Zoning
- R
How much is your home worth?
...get instant property value now!
Mortgage Calculator
Listing courtesy of D.R. Horton, Inc.. Selling Office: ERA Strother RE #5.